New Build in Le Jardin Subdivision in SW Ft Collins - charming French Pyrenees style! Large covered porch invites you into this expansive 5,146 sf floor plan with 21x15 Great Room, 14' cathedral ceiling and stone FP. Main level features large windows for great light, Select Hickory wood floors, 8' tall 3-panel Alder wood doors & trim, beautiful Tharp custom cabinets, granite counters, 8x4 island w/room for 4 and 10x6 pantry! Kitchen has a dining area, Bosch appliances including electric cooktop (gas line available), double oven, microwave, dishwasher, deep double sink, laundry room with sink. Spacious Study or formal dining off the kitchen area. The Primary bedroom is a generous 17x15, coffered ceiling, 11x6 walk-in closet, luxury 5 pc. bath, heated tile floor, stand-alone soaking tub and large shower. Great 16x14 covered patio off the Primary bedroom & dining area! The 2 guest bedrooms share a Jack & Jill full bathroom, and all bedrooms have a walk-in closet! Full basement offers a 26x25 Rec Room, 2 more bedrooms, 3/4 bath, wet bar with a full refrigerator and storage room, perfect for a wine cellar or gun storage. The deep daylight windows allow you to look out at the yard and bring in amazing light, so it doesn't feel like a basement! Huge unfinished area would be perfect for theatre, workout or craft room! UNBELIEVABLE 1,099 sf, 4-stall tandem garage! The 2-car stall is 20x24, the single door is 12x12, 14x41 deep, perfect for all your big toys! Fully finished garage has a hot/cold water spigot. High insulation R30 side walls, R60 ceiling, 2x6 walls, high efficiency tankless water heater w/hot water recirculating system, active radon system, Class 4 wind rated shingles, exterior hard-coat stucco! HOA dues $640/year includes management; maintenance of common areas (landscaping, trees, shrubs); snow removal; perimeter subdivision walls. Owners are responsible for snow removal on the sidewalks & driveway on their property. See Broker Remarks!
Sold for $1,330,000
$1,330,000
1156 Bordeaux Dr, Fort Collins, CO 80526
5beds
5,146sqft
Single Family Residence
Built in 2025
10,306 Square Feet Lot
$1,319,100 Zestimate®
$258/sqft
$5,240 Estimated rent
Home value
$1,319,100
$1.25M - $1.39M
$5,240/mo
Zestimate® history
Owner options
List your home for rent
$5,240/mo
Rent Zestimate®
Find your next renter with Zillow Rental Manager. Plus, with online applications, you can quickly screen prospective tenants – for free.
$5,240/mo
Rent Zestimate®
Refinance and save
$8,407/mo
Est. payment
Refinancing to a lower rate could help reduce your monthly payments and save thousands over the life of the loan.
$8,407/mo
Est. payment
Explore your selling options
Work with a Zillow partner agent
Leverage their expertise and Zillow's premium Showcase listings to get your home seen by more buyers.
Get startedList with your own agent
Get your home in front of millions of buyers by listing it on Zillow.
Learn how to do itSell it yourself
Take full control of how buyers see your home on Zillow by listing For Sale by Owner (FSBO).
List your homeWhat's special
Zillow last checked:
Listing updated:
Listed by:
Cathy Vance 970-231-0234,
Group Centerra
Bought with:
Kelly McBartlett, 100042503
Compass - Boulder
Source: IRES as distributed by MLS GRID,MLS#: 1034018
Facts & features
Interior
Bedrooms & bathrooms
- Bedrooms: 5
- Bathrooms: 4
- Full bathrooms: 2
- 3/4 bathrooms: 1
- 1/2 bathrooms: 1
- Main level bathrooms: 3
Primary bedroom
- Description: Carpet
- Features: Tub+Shower Primary, Luxury Features Primary Bath, 5 Piece Primary Bath
- Level: Main
- Area: 255 Square Feet
- Dimensions: 15 x 17
Bedroom 2
- Description: Carpet
- Level: Main
- Area: 234 Square Feet
- Dimensions: 13 x 18
Bedroom 3
- Description: Carpet
- Level: Main
- Area: 156 Square Feet
- Dimensions: 12 x 13
Bedroom 4
- Description: Carpet
- Level: Basement
- Area: 196 Square Feet
- Dimensions: 14 x 14
Bedroom 5
- Description: Carpet
- Level: Basement
- Area: 238 Square Feet
- Dimensions: 14 x 17
Dining room
- Description: Hardwood
- Level: Main
- Area: 182 Square Feet
- Dimensions: 13 x 14
Family room
- Description: Carpet
- Level: Basement
- Area: 650 Square Feet
- Dimensions: 25 x 26
Great room
- Description: Hardwood
- Level: Main
- Area: 315 Square Feet
- Dimensions: 15 x 21
Kitchen
- Description: Hardwood
- Level: Main
- Area: 168 Square Feet
- Dimensions: 12 x 14
Laundry
- Description: Tile
- Level: Main
- Area: 98 Square Feet
- Dimensions: 7 x 14
Study
- Description: Hardwood
- Level: Main
- Area: 196 Square Feet
- Dimensions: 14 x 14
Heating
- Forced Air, Zoned
Cooling
- Central Air, Ceiling Fan(s)
Appliances
- Included: Electric Range, Double Oven, Dishwasher, Refrigerator, Bar Fridge, Microwave, Disposal
- Laundry: Sink
Features
- Eat-in Kitchen, Cathedral Ceiling(s), Open Floorplan, Pantry, Natural Woodwork, Walk-In Closet(s)
- Basement: Full,Partially Finished,Daylight,Built-In Radon,Sump Pump
- Has fireplace: Yes
- Fireplace features: Gas, Great Room
Interior area
- Total structure area: 2,573
- Total interior livable area: 5,146 sqft
- Finished area above ground: 2,573
Property
Parking
- Total spaces: 4
- Parking features: Garage Door Opener, >8' Garage Door, Oversized, Tandem
- Attached garage spaces: 4
- Details: Attached
Features
- Levels: One
- Stories: 1
- Patio & porch: Patio, Deck
- Exterior features: Sprinkler System
Lot
- Size: 10,306 Square Feet
- Features: Deciduous Trees, Level, Sloped, City Limits, Paved, Curbs, Sidewalks, Fire Hydrant within 500 Feet
Details
- Parcel number: R1597667
- Zoning: RL
- Special conditions: Builder
Construction
Type & style
- Home type: SingleFamily
- Architectural style: Contemporary
- Property subtype: Single Family Residence
Materials
- Stucco
- Roof: Composition
Condition
- New construction: Yes
- Year built: 2025
Details
- Builder name: Vance Construction, Inc.
Utilities & green energy
- Electric: City of FTC
- Gas: Xcel Energy
- Sewer: Public Sewer
- Water: District
- Utilities for property: Natural Gas Available, Electricity Available, Cable Available, Satellite Avail, High Speed Avail
Green energy
- Energy efficient items: Southern Exposure, Windows, High Efficiency Furnace, Thermostat
Community & HOA
Community
- Security: Fire Alarm
- Subdivision: Cottonwood Ridge
HOA
- Has HOA: Yes
- Services included: Common Amenities, Snow Removal, Management, Utilities
- HOA fee: $640 annually
- HOA name: Le Jardin
- HOA phone: 970-632-5211
Location
- Region: Fort Collins
Financial & listing details
- Price per square foot: $258/sqft
- Tax assessed value: $278,200
- Annual tax amount: $2,644
- Date on market: 5/14/2025
- Listing terms: Cash,Conventional,FHA,VA Loan
- Exclusions: Seller's personal property
- Electric utility on property: Yes
- Road surface type: Asphalt
Price history
| Date | Event | Price |
|---|---|---|
| 8/8/2025 | Sold | $1,330,000-1.5%$258/sqft |
Source:  IRES as distributed by MLS GRID #1034018 Report a problem IRES as distributed by MLS GRID #1034018 Report a problem | ||
| 5/22/2025 | Pending sale | $1,350,000$262/sqft |
Source:  REcolorado as distributed by MLS GRID #IR1034018 Report a problem REcolorado as distributed by MLS GRID #IR1034018 Report a problem | ||
| 5/14/2025 | Listed for sale | $1,350,000+12.5%$262/sqft |
Source: IRES as distributed by MLS GRID #1034018 Report a problem | ||
| 8/14/2024 | Listing removed | $1,200,000$233/sqft |
Source: IRES as distributed by MLS GRID #1010139 Report a problem | ||
| 5/22/2024 | Listed for sale | $1,200,000+523.4%$233/sqft |
Source: IRES as distributed by MLS GRID #1010139 Report a problem | ||
| 6/28/2023 | Sold | $192,500+16.7%$37/sqft |
Source: IRES as distributed by MLS GRID #987234 Report a problem | ||
| 1/19/2021 | Listing removed | -- |
Source:  IRES as distributed by MLS GRID Report a problem IRES as distributed by MLS GRID Report a problem | ||
| 9/29/2020 | Listed for sale | $164,970$32/sqft |
Source: Elevations Real Estate, LLC #910162 Report a problem | ||
| 8/29/2020 | Listing removed | $164,970$32/sqft |
Source: Elevations Real Estate, LLC #910162 Report a problem | ||
| 4/30/2020 | Listed for sale | $164,970+0.9%$32/sqft |
Source: Elevations Real Estate, LLC #910162 Report a problem | ||
| 8/10/2019 | Listing removed | $163,500$32/sqft |
Source: Elevations Real Estate, LLC #872053 Report a problem | ||
| 7/20/2019 | Price change | $163,500-79.6%$32/sqft |
Source: Elevations Real Estate, LLC #872053 Report a problem | ||
| 8/9/2018 | Listed for sale | $800,000+433.3%$155/sqft |
Source: Elevations Real Estate, LLC #858814 Report a problem | ||
| 5/18/2018 | Listing removed | $150,000$29/sqft |
Source: The Group, Inc. #824905 Report a problem | ||
| 4/10/2018 | Pending sale | $150,000$29/sqft |
Source: The Group, Inc. #824905 Report a problem | ||
| 1/4/2018 | Price change | $150,000+30.4%$29/sqft |
Source: The Group, Inc. #824905 Report a problem | ||
| 6/28/2017 | Listed for sale | $115,000$22/sqft |
Source: Group Mulberry #824905 Report a problem | ||
Public tax history
| Year | Property taxes | Tax assessment |
|---|---|---|
| 2025 | $1,764 -33.3% | $17,388 -35.7% |
| 2024 | $2,644 -17.8% | $27,063 |
| 2023 | $3,216 +1.8% | $27,063 -18.9% |
| 2022 | $3,160 +16.4% | $33,350 |
| 2021 | $2,716 -8.2% | $33,350 +17.3% |
| 2020 | $2,958 +12.3% | $28,420 |
| 2019 | $2,633 | $28,420 +0.5% |
| 2018 | $2,633 | $28,275 |
| 2017 | $2,633 +0.3% | $28,275 +146.8% |
| 2016 | $2,625 +157.9% | $11,455 +4.2% |
| 2015 | $1,018 +37.4% | $10,990 +38.2% |
| 2014 | $741 | $7,950 +3.1% |
| 2013 | -- | $7,710 +8.4% |
| 2012 | -- | $7,110 |
| 2011 | -- | $7,110 -75.1% |
| 2010 | -- | $28,510 |
| 2009 | -- | $28,510 +0.6% |
| 2008 | -- | $28,330 |
| 2007 | -- | $28,330 +44.9% |
| 2006 | -- | $19,550 +4.8% |
| 2005 | -- | $18,650 +59.1% |
| 2004 | -- | $11,720 +110.4% |
| 2002 | -- | $5,570 +3613.3% |
| 2001 | -- | $150 |
Find assessor info on the county website
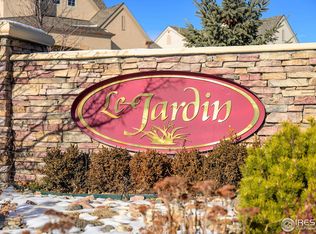
Neighborhood: Le Gardin
Nearby homes
- $210,00010,454 Square Feet1150 Bordeaux Dr, Fort Collins, CO 80526Sold
- $170,00010,018 Square Feet1162 Bordeaux Dr, Fort Collins, CO 80526Off Market

- $935,2003 bd2 ba4.4k sqft1157 Picard Ln, Fort Collins, CO 80526Off Market

- $984,30010,018 Square Feet1151 Picard Ln, Fort Collins, CO 80526Off Market
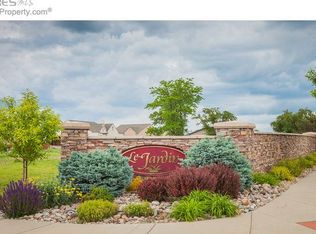
- $942,6003 bd2 ba4.2k sqft1163 Picard Ln, Fort Collins, CO 80526Off Market
- $1,121,4005 bd2 ba4.3k sqft1157 Bordeaux Dr, Fort Collins, CO 80526Off Market
- $814,10010,018 Square Feet1168 Bordeaux Dr, Fort Collins, CO 80526Off Market
- $837,9004 bd2 ba3.7k sqft1163 Bordeaux Dr, Fort Collins, CO 80526Off Market
Nearby schools
GreatSchools rating
- 9/10McGraw Elementary SchoolGrades: PK-5Distance: 0.6 mi
- 6/10Webber Middle SchoolGrades: 6-8Distance: 0.7 mi
- 8/10Rocky Mountain High SchoolGrades: 9-12Distance: 1.9 mi
Schools provided by the listing agent
- Elementary: Mcgraw
- Middle: Webber
- High: Rocky Mountain
Source: IRES as distributed by MLS GRID. This data may not be complete. We recommend contacting the local school district to confirm school assignments for this home.
Get a cash offer in 3 minutes
Find out how much your home could sell for in as little as 3 minutes with a no-obligation cash offer.
Estimated market value
$1,319,100
Get a cash offer in 3 minutes
Find out how much your home could sell for in as little as 3 minutes with a no-obligation cash offer.
Estimated market value
$1,319,100
- Colorado
- Larimer County
- Fort Collins
- 80526
- Le Gardin
- 1156 Bordeaux Dr
Nearby cities
Nearby neighborhoods
Nearby zip codes
Other Fort Collins Topics
