Skip main navigation
Sold for $1,110,000
  • Listing Provided by: CPM Realty
    Bought with: A Team Real Estate
    $1,110,000

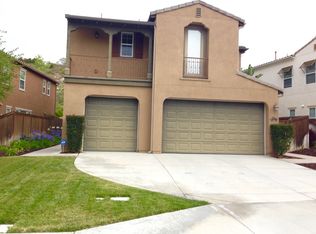
    1156 Breakaway Dr, Oceanside, CA 92057

    4beds
    3,099sqft
    Single Family Residence
    Built in 2007
    5,300 Square Feet Lot
    $1,118,700 Zestimate®
    $358/sqft
    $4,787 Estimated rent

    Home value

    $1,118,700

    $1.06M - $1.17M

    $4,787/mo

    Zestimate® history
    Loading
    Loading...

    Owner options

    List your home for rent

    $4,787/mo

    Rent Zestimate®

    Find your next renter with Zillow Rental Manager. Plus, with online applications, you can quickly screen prospective tenants – for free.

    Learn more

    $4,787/mo

    Rent Zestimate®

    Refinance and save

    $7,197/mo

    Est. payment

    Refinancing to a lower rate could help reduce your monthly payments and save thousands over the life of the loan.

    See today's rates

    $7,197/mo

    Est. payment

    Explore your selling options

    Work with a Zillow partner agent

    Leverage their expertise and Zillow's premium Showcase listings to get your home seen by more buyers.

    Get started

    List with your own agent

    Get your home in front of millions of buyers by listing it on Zillow.

    Learn how to do it

    Sell it yourself

    Take full control of how buyers see your home on Zillow by listing For Sale by Owner (FSBO).

    List your home

    What's special

    FHA Assumable at 3.125%, Principal Balance of $498,000! This 2 Story, home is located in the Breakaway part of the very prestigious Arrowwood Community! The 3000+ sqft offers tons of space with an optional bedroom on first level, along with potential conversion from half bath to full bath. Kitchen features tons of cabinet space with granite counters and a Travertine backsplash, which is timeless! It has a center island with a bar top that easily fits 4 oversized bar stools. All appliances are included and are stainless steel. The 4 Burner Gas Cook top has an oversized 5th burner great for a large griddle. Formal dining room is perfect for a large rectangle table to fit 8+ surrounded by Wayne's coating on the walls adding a nice ambiance to the room. As you make your way upstairs there is another small living room area that could be converted to another room, or used as a 2nd Living Room area. Upper level primary room is generously oversized, its promises to make the largest bed look small! Large walk in closet off the large primary bathroom, which features an overly oversized tub, with a separate stand up shower. Bedroom #2 which is one of the Jack and Jill rooms is generously size with a walk in closet. Rooms 3 and 4 are also good sized rooms both with standard closets. Backyard has stamped concrete in addition to privacy with no homes directly behind. Community features a very prominate public golf course designed by a local architect, Ted Robinson Jr. In addition, there is a community pool area that is great for those hot summer days, and a top notch playground near by.

    Zillow last checked:

    Listing updated:

    Listing Provided by:

    Greg Gorsuch DRE #01710272 Greg@cpmrealty.us,

    CPM Realty

    Bought with:

    Xiaohong Song, DRE #01899675

    A Team Real Estate

    Source: CRMLS,MLS#: NDP2405083MLS LogoOriginating MLS: California Regional MLS (North San Diego County & Pacific Southwest AORs)

    Facts & features

    Interior

    Bedrooms & bathrooms
    • Bedrooms: 4
    • Bathrooms: 3
    • Full bathrooms: 2
    • 1/2 bathrooms: 1
    • Main level bathrooms: 1
    Primary bedroom
    • Features: Primary Suite
    Bedroom
    • Features: All Bedrooms Up
    Bathroom
    • Features: Jack and Jill Bath
    Cooling
    • Central Air
    Appliances
    • Included: Dryer, Washer
    • Laundry: Laundry Room, Upper Level
    Features
    • All Bedrooms Up, Jack and Jill Bath, Primary Suite, Walk-In Closet(s)
    • Has fireplace: Yes
    • Fireplace features: Family Room
    • Common walls with other units/homes: No Common Walls
    Interior area
    • Total interior livable area: 3,099 sqft

    Property

    Parking
    • Total spaces: 6
    • Parking features: Garage - Attached
    • Attached garage spaces: 3
    • Uncovered spaces: 3
    Features
    • Levels: Two
    • Stories: 2
    • Entry location: 1st Level
    • Pool features: Community, Association
    • Has view: Yes
    • View description: City Lights
    Lot
    • Size: 5,300 sqft
    • Features: Back Yard, Front Yard, Lawn, Landscaped
    Details
    • Parcel number: 1225724400
    • Zoning: R-1:SINGLE FAM-RES
    • Special conditions: Standard

    Construction

    Type & style
    • Home type: SingleFamily
    • Property subtype: Single Family Residence
    Condition
    • Year built: 2007

    Community & neighborhood

    Community
    • Community features: Biking, Curbs, Golf, Street Lights, Sidewalks, Pool
    Location
    • Region: Oceanside

    HOA & financial

    HOA
    • Has HOA: Yes
    • HOA fee: $150 monthly
    • Amenities included: Golf Course, Pool, Spa/Hot Tub
    • Association name: Arrowwood
    • Association phone: 800-428-5585

    Other

    Other facts
    • Listing terms: Cash,Conventional,FHA,VA Loan

    Price history

    DateEventPrice
    6/4/2026Listing removed$4,950$2/sqft
    Source: Zillow Rentals Report a problem
    5/22/2026Listed for rent$4,950+3.1%$2/sqft
    Source: Zillow Rentals Report a problem
    2/9/2025Listing removed$4,800$2/sqft
    Source: Zillow Rentals Report a problem
    2/5/2025Listed for rent$4,800$2/sqft
    Source: Zillow Rentals Report a problem
    9/26/2024Sold$1,110,000-3.4%$358/sqft
    Source: CRMLS #NDP2405083 Report a problem
    8/29/2024Pending sale$1,149,000$371/sqft
    Source: CRMLS #NDP2405083 Report a problem
    7/26/2024Price change$1,149,000-3.4%$371/sqft
    Source: CRMLS #NDP2405083 Report a problem
    6/25/2024Price change$1,189,000-4.8%$384/sqft
    Source: CRMLS #NDP2405083 Report a problem
    6/12/2024Listed for sale$1,249,000+89.5%$403/sqft
    Source: CRMLS #NDP2405083 Report a problem
    3/7/2018Sold$659,000+0.6%$213/sqft
    Source: Public Record Report a problem
    2/2/2018Pending sale$655,000$211/sqft
    Source: Coldwell Banker Residential Brokerage - Encinitas/La Costa #170062764 Report a problem
    1/27/2018Price change$655,000-3%$211/sqft
    Source: Coldwell Banker Residential Brokerage - Encinitas/La Costa #170062764 Report a problem
    12/17/2017Listed for sale$675,000+37.8%$218/sqft
    Source: Coldwell Banker Res Brokerage #170062764 Report a problem
    8/14/2008Sold$490,000$158/sqft
    Source: Public Record Report a problem

    Public tax history

    YearProperty taxesTax assessment
    2025$13,509 +35.7%$1,100,000 +49.6%
    2024$9,956 +2.2%$735,121 +2%
    2023$9,741 +1.4%$720,708 +2%
    2022$9,609 +1.4%$706,578 +2%
    2021$9,474 +0.6%$692,724 +1%
    2020$9,415 +34.8%$685,622 +2%
    2019$6,985 -15.4%$672,179 +21.2%
    2018$8,260 -1.5%$554,543 +2%
    2017$8,384 +1.1%$543,671 +2%
    2016$8,295 +0.9%$533,012 +1.5%
    2015$8,221 +0.2%$525,007 +2%
    2014$8,201 $514,724 +14.4%
    2013-- $450,000
    2012-- $450,000
    2011-- $450,000
    2010-- $450,000 -8.2%
    2009-- $489,990 -21%
    2008-- $620,000

    Find assessor info on the county website

    Neighborhood: North Valley

    Nearby schools

    GreatSchools rating
    Get a cash offer in 3 minutes
    Find out how much your home could sell for in as little as 3 minutes with a no-obligation cash offer.
    Estimated market value
    $1,118,700
    Get a cash offer in 3 minutes
    Find out how much your home could sell for in as little as 3 minutes with a no-obligation cash offer.
    Estimated market value
    $1,118,700