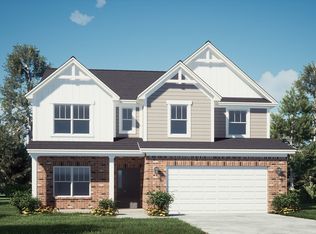
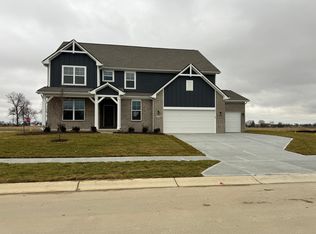
Welcome to your new luxury ranch home in beautiful Shelbyville, IN! This stunning 3-bedroom, 2.5-bathroom residence spans over 2,000 square feet and is loaded with premium features that combine elegance and comfort. As you approach, you'll notice the additional brick adorning the sides and rear of the home, providing a classic and refined touch. Step inside and immediately feel the warmth of the gas corner fireplace in the spacious great room, perfect for cozy evenings with family and friends. The insulated garage, complete with a stylish door featuring windows, ensures your vehicles stay protected and adds a touch of sophistication to the exterior. Natural light floods the home through the generous 6' tall windows, creating a bright and inviting atmosphere throughout. The open-concept living area flows seamlessly into the gourmet kitchen, where you'll find 42" upper cabinetry in a chic ivory finish, equipped with modern cabinet hardware. The 3 CM quartz countertops and 3x6 tiled backsplash provide a sleek and durable workspace, while the kitchen island offers additional prep space and seating for casual dining. You'll appreciate the convenience of the gas line to the range, the backless smudge-proof slide-in gas range, chimney range hood, and the black dishwasher, making meal prep and clean-up a breeze. An under-sink water filtration system ensures clean and fresh water for your family. Step outside to the expansive 18'x18' rear concrete patio, ideal for outdoor entertaining or simply enjoying a quiet evening under the stars. The primary suite is a true retreat, featuring a deluxe garden bath tub and a separate shower for a spa-like experience. Quartz countertops in all bathrooms and luxury vinyl plank flooring in the common areas add to the luxurious feel of this home. Additional features include a 50-gallon, 90% efficiency power vent gas water heater, a water softener bypass rough-in, and extra lighting and electrical throughout the home for your comfort
Sold
Zillow last checked:
Listing updated:
Source: MIBOR as distributed by MLS GRID,MLS#: 21989560
Price history
| Date | Event | Price |
|---|---|---|
| 8/16/2024 | Sold | $356,995-0.8%$169/sqft |
Source:  MIBOR as distributed by MLS GRID #21989560 Report a problem MIBOR as distributed by MLS GRID #21989560 Report a problem | ||
| 7/16/2024 | Pending sale | $359,995$170/sqft |
Source: MIBOR as distributed by MLS GRID #21989560 Report a problem | ||
| 6/18/2024 | Listed for sale | $359,995+20%$170/sqft |
Source: Silverthorne Homes Report a problem | ||
| 6/16/2023 | Listing removed | -- |
Source: Silverthorne Homes Report a problem | ||
| 5/30/2023 | Price change | $299,995-6.5%$142/sqft |
Source: Silverthorne Homes Report a problem | ||
| 4/5/2023 | Price change | $320,995-3%$152/sqft |
Source: Silverthorne Homes Report a problem | ||
| 1/27/2023 | Listed for sale | $330,995$157/sqft |
Source: Silverthorne Homes Report a problem | ||

Get a cash offer in 3 minutes
Find out how much your home could sell for in as little as 3 minutes with a no-obligation cash offer.
Estimated market value
$369,000
