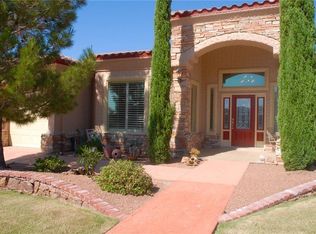
Experience elevated living in this exquisite 5-bedroom, 5-bathroom home nestled in the prestigious Park Hills neighborhood, where refined elegance meets breathtaking natural beauty. Perfectly positioned to capture sweeping views of Trans Mountain and vibrant, painterly sunsets, this home offers a daily backdrop of West Texas serenity.
From the moment you enter, you're greeted by timeless sophistication--rich hardwood and premium travertine flooring flow seamlessly throughout the main level, while custom shutters frame every window, bathing the home in warm, natural light.
Designed with both grandeur and functionality in mind, the chef's kitchen is a true showpiece. Featuring an expansive, oversized island, stainless steel appliances, and a double oven, this space effortlessly caters to both lavish entertaining and intimate everyday moments.
The thoughtfully curated floor plan includes two bedrooms on the main level, highlighted by a private mini master suite--an ideal retreat for guests or a luxurious in-law quarters. Upstairs, three additional bedrooms provide comfort and privacy for family or visitors alike.
Step outside into your own resort-style sanctuary. The backyard boasts a tranquil waterfall feature, a playscape, and an outdoor kitchen and dining area--perfect for alfresco entertaining under El Paso's year-round sunshine.
Completing the home is a spacious three-car garage with generous storage, ensuring both convenience and practicality.
Ideally located within walking distance to highly acclaimed schools, including Lundy Elementary and Hornedo Middle School, this remarkable residence offers an unparalleled blend of luxury, lifestyle, and location.
Indulge in the finest of Park Hills living--where every detail has been thoughtfully crafted to inspire.
Sold
Zillow last checked:
Listing updated:
Bought with:
Lynne Stone, 0715657
Coldwell Banker Apex REALTORS
Source: GEPAR,MLS#: 941820
Price history
| Date | Event | Price |
|---|---|---|
| 7/1/2026 | Sold | -- |
Source:  GEPAR #941820 Report a problem GEPAR #941820 Report a problem | ||
| 5/8/2026 | Pending sale | $770,000$164/sqft |
Source: GEPAR #941820 Report a problem | ||
| 4/22/2026 | Contingent | $770,000$164/sqft |
Source: GEPAR #941820 Report a problem | ||
| 4/9/2026 | Listed for sale | $770,000+38%$164/sqft |
Source: GEPAR #941820 Report a problem | ||
| 6/1/2017 | Sold | -- |
Source: GEPAR #708528 Report a problem | ||
| 4/25/2017 | Pending sale | $558,000$119/sqft |
Source: ERA Sellers & Buyers Real Estate #708528 Report a problem | ||
| 4/18/2017 | Price change | $558,000-2.9%$119/sqft |
Source: ERA Sellers & Buyers Real Estate #708528 Report a problem | ||
| 1/30/2017 | Price change | $574,888-3.5%$122/sqft |
Source: ERA Sellers & Buyers Real Estate #708528 Report a problem | ||
| 12/13/2016 | Price change | $595,888-3.1%$127/sqft |
Source: ERA Sellers & Buyers Real Estate #708528 Report a problem | ||
| 10/19/2016 | Listed for sale | $614,888+28.1%$131/sqft |
Source: ERA Sellers & Buyers Real Esta #708528 Report a problem | ||
| 11/13/2015 | Listing removed | $480,000$102/sqft |
Source: Coldwell Banker Legacy #574143 Report a problem | ||
| 8/5/2015 | Price change | $480,000-3.8%$102/sqft |
Source: Coldwell Banker DeWetter Hovious, Inc. #574143 Report a problem | ||
| 7/10/2015 | Price change | $499,000-5.7%$106/sqft |
Source: Coldwell Banker DeWetter Hovious, Inc. #574143 Report a problem | ||
| 5/8/2015 | Price change | $529,000-1.9%$112/sqft |
Source: Coldwell Banker DeWetter Hovious, Inc. #574143 Report a problem | ||
| 2/4/2015 | Price change | $539,000-1.8%$115/sqft |
Source: Premier Real Estate, LLC #555941 Report a problem | ||
| 7/2/2014 | Price change | $549,000-2.8%$117/sqft |
Source: Premier Real Estate, LLC #555941 Report a problem | ||
| 6/1/2014 | Listed for sale | $565,000+13.2%$120/sqft |
Source: Premier Real Estate, LLC #555941 Report a problem | ||
| 8/19/2013 | Sold | -- |
Source: GEPAR #535562 Report a problem | ||
| 6/15/2013 | Price change | $499,000-7.4%$106/sqft |
Source: Coldwell Banker DeWetter Hovious, Inc. #535562 Report a problem | ||
| 5/3/2013 | Price change | $539,000-0.2%$115/sqft |
Source: Coldwell Banker DeWetter Hovious, Inc. #535562 Report a problem | ||
| 4/23/2013 | Price change | $539,900-0.9%$115/sqft |
Source: Coldwell Banker DeWetter Hovious, Inc. #521192 Report a problem | ||
| 2/16/2013 | Price change | $545,000-5.2%$116/sqft |
Source: Coldwell Banker DeWetter Hovious, Inc. #521192 Report a problem | ||
| 12/5/2012 | Price change | $575,000-2.2%$122/sqft |
Source: Coldwell Banker De Wetter Hovi #521192 Report a problem | ||
| 8/8/2012 | Price change | $588,000-1.8%$125/sqft |
Source: Coldwell Banker DeWetter Hovious, Inc. #521192 Report a problem | ||
| 7/12/2012 | Price change | $599,000-4%$127/sqft |
Source: Coldwell Banker DeWetter Hovious, Inc. #521192 Report a problem | ||
| 6/15/2012 | Listed for sale | $624,000$133/sqft |
Source: Coldwell Banker De Wetter Hovi #521192 Report a problem | ||
Nearby homes

Sell for more on Zillow
Get a Zillow Showcase℠ listing at no additional cost and you could sell for .
$688,800
2% more
+$13,776
With Zillow Showcase(estimated)
$702,576
