Discover this meticulously designed 4-bedroom, 3.5-bath cottage, nestled in the enchanting gated community of River Bluffs. The location is prime: about 1/2 a mile to the Northeast Cape Fear River and minutes from vibrant downtown Wilmington and the beautiful shores of Wrightsville Beach. Enjoy serene park views and access to the community's inviting amenities: a deep water marina, swimming pools and a restaurant (just to name a few).
Step inside this like new home, where modern elegance meets comfort. The spacious open floor plan showcases 9-foot ceilings adorned with 5-inch crown molding and upgraded lighting throughout. Engineered hardwood flooring creates a warm ambiance, complemented by exquisite quartz countertops and soft-close, dovetailed cabinets with chic rose gold accents. The heart of this home is the inviting kitchen, equipped with a cast iron farmhouse sink, GE gas range, and a walk-in pantry. The built-in dining nook featuring custom performance fabric cushions is perfect for easy living. Relax in the cozy living area by the gas fireplace, enhanced by custom built-ins, while plantation shutters add a touch of sophistication. Sonos surround sound amplifies the ambiance.
Each bedroom is thoughtfully designed, with ceiling fans in every room ensuring comfort year-round. The master suite boasts a luxurious rain head shower, and upgraded mirrors grace the bathrooms. The lounge space upstairs is a perfect spot for gathering, playing or relaxing. Enjoy the convenience of a dedicated office/flex space with pocket doors, and laundry room complete with custom floating shelves.
Step outside to your screened-in porch, where you can enjoy the HOA-managed yard care. They even have a trash valet! A 2-car garage is ideal for parking your vehicle and golf cart. With access to a community farm and over 35 social clubs, including gardening and boating, life here is rich with connection and adventure.
Sold for $600,000
$600,000
1156 Cottage Park Alley, Castle Hayne, NC 28429
4beds
2,781sqft
Single Family Residence
Built in 2021
6,098 Square Feet Lot
$599,800 Zestimate®
$216/sqft
$3,247 Estimated rent
Home value
$599,800
$552,000 - $648,000
$3,247/mo
Zestimate® history
Owner options
List your home for rent
$3,247/mo
Rent Zestimate®
Find your next renter with Zillow Rental Manager. Plus, with online applications, you can quickly screen prospective tenants – for free.
$3,247/mo
Rent Zestimate®
Refinance and save
$3,442/mo
Est. payment
Refinancing to a lower rate could help reduce your monthly payments and save thousands over the life of the loan.
$3,442/mo
Est. payment
Explore your selling options
Work with a Zillow partner agent
Leverage their expertise and Zillow's premium Showcase listings to get your home seen by more buyers.
Get startedList with your own agent
Get your home in front of millions of buyers by listing it on Zillow.
Learn how to do itSell it yourself
Take full control of how buyers see your home on Zillow by listing For Sale by Owner (FSBO).
List your homeWhat's special
Zillow last checked:
Listing updated:
Listed by:
Christina C Howard 910-228-7707,
Coldwell Banker Sea Coast Advantage-Hampstead
Bought with:
Zach W Lucas, 277940
910 Realty Co.
Source: Hive MLS,MLS#: 100494364 Originating MLS: Cape Fear Realtors MLS, Inc.
Originating MLS: Cape Fear Realtors MLS, Inc.Facts & features
Interior
Bedrooms & bathrooms
- Bedrooms: 4
- Bathrooms: 4
- Full bathrooms: 3
- 1/2 bathrooms: 1
Primary bedroom
- Level: Primary Living Area
Dining room
- Features: Combination
Heating
- Heat Pump
Cooling
- Central Air
Appliances
- Included: Gas Oven, Built-In Microwave, Refrigerator, Dishwasher
Features
- Master Downstairs, Walk-in Closet(s), High Ceilings, Kitchen Island, Ceiling Fan(s), Walk-in Shower, Blinds/Shades, Gas Log, Walk-In Closet(s)
- Flooring: Carpet, LVT/LVP, Tile, Wood
- Has fireplace: Yes
- Fireplace features: Gas Log
Interior area
- Total structure area: 2,781
- Total interior livable area: 2,781 sqft
Property
Parking
- Total spaces: 2
- Parking features: Concrete
Features
- Levels: Two
- Stories: 2
- Patio & porch: Porch, Screened
- Exterior features: Irrigation System
- Fencing: None
- Waterfront features: Water Access Comm
Lot
- Size: 6,098 Square Feet
- Features: Water Access Comm
Details
- Parcel number: R02400002357000
- Zoning: PD
- Special conditions: Standard
Construction
Type & style
- Home type: SingleFamily
- Property subtype: Single Family Residence
Materials
- Fiber Cement
- Foundation: Raised, Slab
- Roof: Architectural Shingle,Metal
Condition
- New construction: No
- Year built: 2021
Details
- Warranty included: Yes
Utilities & green energy
- Sewer: Public Sewer
- Water: Public
- Utilities for property: Natural Gas Connected, Sewer Available, Water Available
Green energy
- Green verification: HERS Index Score
- Energy efficient items: Thermostat
Community & HOA
Community
- Subdivision: River Bluffs
HOA
- Has HOA: Yes
- Amenities included: Waterfront Community, Basketball Court, Clubhouse, Comm Garden, Pool, Dog Park, Gated, Maintenance Common Areas, Maintenance Grounds, Marina, Park, Pickleball, Playground, Ramp, Restaurant, RV Parking, RV/Boat Storage, Street Lights, Tennis Court(s), Trail(s), Trash
- HOA fee: $3,156 monthly
- HOA name: CEPCO
- HOA phone: 910-395-1500
Location
- Region: Castle Hayne
Financial & listing details
- Price per square foot: $216/sqft
- Tax assessed value: $611,700
- Annual tax amount: $2,366
- Date on market: 8/12/2025
- Cumulative days on market: 66 days
- Listing agreement: Exclusive Right To Sell
- Listing terms: Cash,Conventional,FHA,USDA Loan,VA Loan
Price history
| Date | Event | Price |
|---|---|---|
| 7/25/2025 | Sold | $600,000-1.5%$216/sqft |
Source:  Hive MLS #100494364 Report a problem Hive MLS #100494364 Report a problem | ||
| 5/18/2025 | Pending sale | $609,000$219/sqft |
Source: Hive MLS #100494364 Report a problem | ||
| 5/10/2025 | Price change | $609,000-1.8%$219/sqft |
Source: Hive MLS #100494364 Report a problem | ||
| 4/28/2025 | Price change | $620,000-1.4%$223/sqft |
Source: Hive MLS #100494364 Report a problem | ||
| 4/11/2025 | Price change | $629,000-0.9%$226/sqft |
Source: Hive MLS #100494364 Report a problem | ||
| 3/27/2025 | Price change | $635,000-1.6%$228/sqft |
Source: Hive MLS #100494364 Report a problem | ||
| 3/14/2025 | Listed for sale | $645,000$232/sqft |
Source: Hive MLS #100494364 Report a problem | ||
Public tax history
| Year | Property taxes | Tax assessment |
|---|---|---|
| 2025 | $2,366 +15.9% | $611,700 +60.5% |
| 2024 | $2,042 +0.2% | $381,100 |
| 2023 | $2,038 +90.4% | $381,100 +87.8% |
| 2022 | $1,070 +3345.9% | $202,900 +141.3% |
| 2021 | $31 | $84,100 |
Find assessor info on the county website
Neighborhood: 28429
Nearby homes
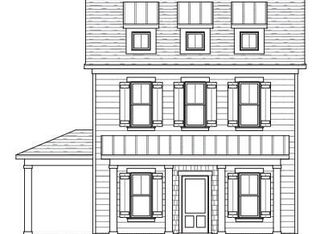
- $552,0004 bd4 ba2.3k sqft1162 Cottage Park Aly, Castle Hayne, NC 28429Sold
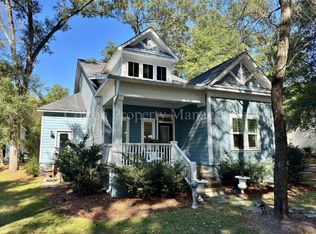
- $507,1003 bd4 ba1.8k sqft1148 Cottage Park Aly, Castle Hayne, NC 28429Off Market
- $498,7003 bd3 ba1.8k sqft1168 Cottage Park Aly, Castle Hayne, NC 28429Off Market
- $570,0003 bd4 ba1.9k sqft154 Kerr Landing Dr, Castle Hayne, NC 28429Sold

- $515,7003 bd3 ba1.8k sqft160 Kerr Landing Dr, Castle Hayne, NC 28429Off Market
- $545,3003 bd3 ba1.7k sqft152 Kerr Landing Dr, Castle Hayne, NC 28429Off Market
- $508,6004 bd4 ba-- sqft164 Kerr Landing Dr, Castle Hayne, NC 28429Off Market
- $554,4003 bd3 ba1.8k sqft146 Kerr Landing Dr, Castle Hayne, NC 28429Off Market
Nearby schools
GreatSchools rating
- 7/10Castle Hayne ElementaryGrades: PK-5Distance: 4.3 mi
- 8/10Holly Shelter Middle SchoolGrades: 6-8Distance: 4.3 mi
- 4/10Emsley A Laney HighGrades: 9-12Distance: 4.6 mi
Schools provided by the listing agent
- Elementary: Castle Hayne
- Middle: Holly Shelter
- High: Laney
Source: Hive MLS. This data may not be complete. We recommend contacting the local school district to confirm school assignments for this home.
Get a cash offer in 3 minutes
Find out how much your home could sell for in as little as 3 minutes with a no-obligation cash offer.
Estimated market value
$599,800
Get a cash offer in 3 minutes
Find out how much your home could sell for in as little as 3 minutes with a no-obligation cash offer.
Estimated market value
$599,800
- North Carolina
- New Hanover County
- Castle Hayne
- 28429
- 1156 Cottage Park Alley
Nearby cities
Nearby zip codes
Other Castle Hayne Topics
