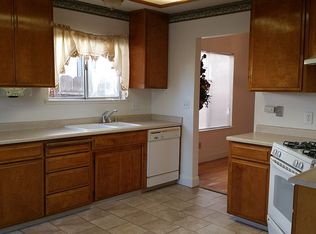
This home offers an amazing floor plan and contemporary style. The established front courtyard garden provides a tranquil place to enjoy your morning coffee. Inside the open floor plan has plenty of room to entertain. The eat in kitchen will accommodate multiple cooks while the living/dining area offers access to the back patio. The master provides ample closet space, a master bathroom and access to the back patio. Just inside the garage is a laundry room / mudroom combo. This is a very accommodating home.
Closed
$390,000
1156 Derrick Dr, Stockton, CA 95206
3beds
1,357sqft
Single Family Residence
Built in 1989
5,301 Square Feet Lot
$388,200 Zestimate®
$287/sqft
$2,362 Estimated rent
Home value
$388,200
$349,000 - $431,000
$2,362/mo
Zestimate® history
Owner options
List your home for rent
$2,362/mo
Rent Zestimate®
Find your next renter with Zillow Rental Manager. Plus, with online applications, you can quickly screen prospective tenants – for free.
$2,362/mo
Rent Zestimate®
Refinance and save
$2,480/mo
Est. payment
Refinancing to a lower rate could help reduce your monthly payments and save thousands over the life of the loan.
$2,480/mo
Est. payment
Explore your selling options
Work with a Zillow partner agent
Leverage their expertise and Zillow's premium Showcase listings to get your home seen by more buyers.
Get startedList with your own agent
Get your home in front of millions of buyers by listing it on Zillow.
Learn how to do itSell it yourself
Take full control of how buyers see your home on Zillow by listing For Sale by Owner (FSBO).
List your homeWhat's special
Established front courtyard gardenMaster bathroomOpen floor planEat in kitchen
Zillow last checked:
Listing updated:
Listed by:
Grace Quaschnick DRE #01717465 209-401-8236,
The QS-Realtors
Bought with:
William Cornejo, DRE #02149754
Real Broker
Source: MetroList Services of CA,MLS#: 225051759Originating MLS: MetroList Services, Inc.
Facts & features
Interior
Bedrooms & bathrooms
- Bedrooms: 3
- Bathrooms: 2
- Full bathrooms: 2
Rooms
- Room types: Master Bathroom, Master Bedroom, Kitchen, Laundry, Living Room
Primary bedroom
- Features: Walk-In Closet, Outside Access
Primary bathroom
- Features: Shower Stall(s)
Dining room
- Features: Breakfast Nook, Space in Kitchen, Dining/Living Combo
Kitchen
- Features: Ceramic Counter
Heating
- Central
Cooling
- Ceiling Fan(s), Central Air
Appliances
- Included: Free-Standing Gas Range, Dishwasher
- Laundry: Laundry Room, Inside, Inside Room
Features
- Flooring: Simulated Wood, Tile
- Number of fireplaces: 1
- Fireplace features: Living Room
Interior area
- Total interior livable area: 1,357 sqft
Property
Parking
- Total spaces: 2
- Parking features: Attached, Garage Faces Front
- Attached garage spaces: 2
- Has uncovered spaces: Yes
Features
- Stories: 1
- Fencing: Back Yard,Front Yard
Lot
- Size: 5,301 Square Feet
- Features: Manual Sprinkler F&R
Details
- Parcel number: 163380030000
- Zoning description: R1
- Special conditions: Standard
Construction
Type & style
- Home type: SingleFamily
- Architectural style: Ranch,Contemporary
- Property subtype: Single Family Residence
Materials
- Stucco
- Foundation: Concrete, Slab
- Roof: Composition
Condition
- Year built: 1989
Utilities & green energy
- Sewer: Public Sewer
- Water: Public
- Utilities for property: Public, Sewer Connected
Community & HOA
Location
- Region: Stockton
Financial & listing details
- Price per square foot: $287/sqft
- Tax assessed value: $167,646
- Annual tax amount: $2,128
- Price range: $390K - $390K
- Date on market: 4/24/2025
- Road surface type: Paved
Price history
| Date | Event | Price |
|---|---|---|
| 11/21/2025 | Sold | $390,000$287/sqft |
Source: MetroList Services of CA #225051759 Report a problem | ||
| 10/23/2025 | Pending sale | $390,000$287/sqft |
Source: MetroList Services of CA #225051759 Report a problem | ||
| 7/25/2025 | Price change | $390,000-2.5%$287/sqft |
Source: MetroList Services of CA #225051759 Report a problem | ||
| 7/17/2025 | Pending sale | $399,999$295/sqft |
Source: MetroList Services of CA #225051759 Report a problem | ||
| 4/24/2025 | Listed for sale | $399,999+281%$295/sqft |
Source: MetroList Services of CA #225051759 Report a problem | ||
| 12/11/1997 | Sold | $105,000$77/sqft |
Source: Public Record Report a problem | ||
Public tax history
| Year | Property taxes | Tax assessment |
|---|---|---|
| 2025 | $2,128 +1.7% | $167,646 +2% |
| 2024 | $2,092 +2.4% | $164,360 +2% |
| 2023 | $2,043 +5.7% | $161,138 +2% |
| 2022 | $1,932 +3.8% | $157,979 +2% |
| 2021 | $1,861 -1.8% | $154,882 +1% |
| 2020 | $1,895 -62.3% | $153,294 +2% |
| 2019 | $5,023 +171.4% | $150,289 +2% |
| 2018 | $1,851 +5.5% | $147,343 +2% |
| 2017 | $1,754 -1.7% | $144,455 +2% |
| 2016 | $1,784 +5.1% | $141,623 +1.5% |
| 2015 | $1,697 | $139,495 +2% |
| 2014 | $1,697 | $136,764 +17.9% |
| 2013 | -- | $116,000 +19.6% |
| 2012 | -- | $97,000 |
| 2011 | -- | $97,000 +2.1% |
| 2010 | -- | $95,000 -18.8% |
| 2009 | -- | $117,000 -8.3% |
| 2008 | -- | $127,639 +2% |
| 2007 | -- | $125,137 +2% |
| 2006 | -- | $122,685 +2% |
| 2005 | -- | $120,279 +2% |
| 2004 | -- | $117,920 +1.9% |
| 2003 | -- | $115,760 +4% |
| 2002 | -- | $111,266 |
| 2001 | -- | $111,266 |
Find assessor info on the county website
Neighborhood: Van Buskirk
Nearby homes
- $385,6003 bd2 ba1.5k sqft1134 Derrick Dr, Stockton, CA 95206Off Market
- $373,7003 bd2 ba1.3k sqft1178 Derrick Dr, Stockton, CA 95206Off Market
- $375,9003 bd2 ba1.3k sqft1204 Derrick Dr, Stockton, CA 95206Off Market
- $383,0003 bd2 ba1.3k sqft1110 Derrick Dr, Stockton, CA 95206Off Market
- $262,0003 bd1 ba770 sqft2107 S Argonaut St, Stockton, CA 95206Off Market
- $383,8003 bd2 ba1.2k sqft1165 Derrick Dr, Stockton, CA 95206Off Market
- $314,3003 bd1 ba1.1k sqft2041 S Argonaut St, Stockton, CA 95206Off Market
- $354,9003 bd2 ba1.1k sqft1222 Derrick Dr, Stockton, CA 95206Off Market
Nearby schools
GreatSchools rating
- 2/10John Marshall Elementary SchoolGrades: K-8Distance: 0.2 mi
- 4/10Edison High SchoolGrades: 9-12Distance: 1 mi
- 3/10Taylor Leadership AcademyGrades: K-8Distance: 0.3 mi
Get a cash offer in 3 minutes
Find out how much your home could sell for in as little as 3 minutes with a no-obligation cash offer.
Estimated market value
$388,200
Get a cash offer in 3 minutes
Find out how much your home could sell for in as little as 3 minutes with a no-obligation cash offer.
Estimated market value
$388,200
- California
- San Joaquin County
- Stockton
- 95206
- Van Buskirk
- 1156 Derrick Dr
Nearby cities
Nearby neighborhoods
Nearby zip codes
Other Stockton Topics
