Skip main navigation
Closed
  • $2,018,000

    1156 E Rock Springs Rd NE, Atlanta, GA 30306

    5beds
    3,580sqft
    Single Family Residence
    Built in 1939
    0.25 Acres Lot
    $2,017,200 Zestimate®
    $564/sqft
    $9,023 Estimated rent

    Home value

    $2,017,200

    $1.90M - $2.14M

    $9,023/mo

    Zestimate® history
    Loading
    Loading...

    Owner options

    List your home for rent

    $9,023/mo

    Rent Zestimate®

    Find your next renter with Zillow Rental Manager. Plus, with online applications, you can quickly screen prospective tenants – for free.

    Learn more

    $9,023/mo

    Rent Zestimate®

    Refinance and save

    $13,166/mo

    Est. payment

    Refinancing to a lower rate could help reduce your monthly payments and save thousands over the life of the loan.

    See today's rates

    $13,166/mo

    Est. payment

    Explore your selling options

    Work with a Zillow partner agent

    Leverage their expertise and Zillow's premium Showcase listings to get your home seen by more buyers.

    Get started

    List with your own agent

    Get your home in front of millions of buyers by listing it on Zillow.

    Learn how to do it

    Sell it yourself

    Take full control of how buyers see your home on Zillow by listing For Sale by Owner (FSBO).

    List your home

    What's special

    Mid-century modern influencesBeautifully sourced finishesTwo-car garageEnchanting stone water featureBeautifully landscaped backyardWarm wood tonesGorgeous hardwood floors
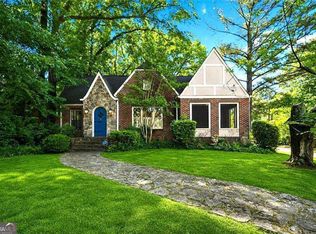
    A Tudor-inspired jewel in the heart of Morningside, this extraordinary residence has been completely reimagined and rebuilt with impeccable craftsmanship and an exceptional eye for design. Celebrated in multiple interior design publications, the home artfully layers warm wood tones, textured neutrals and beautifully sourced finishes, blending mid-century modern influences with timeless traditional style. Thoughtfully designed for both gracious entertaining and effortless everyday living, the home unfolds with a remarkable sense of flow. An expansive, welcoming living room leads to an impressive dining area flanked by a beautifully appointed bar, creating an atmosphere made for gathering. The stunning kitchen is equally memorable, featuring Wolf appliances, a Sub-Zero refrigerator, quartzite countertops, custom cabinetry, and a striking statement vent hood. A window-lined, caf -like breakfast nook fills the space with natural light. Every detail shines, from the gorgeous hardwood floors and designer lighting to the soaring vaulted ceilings accented by dramatic wood beams. Steel doors distinguish the spectacular front office, while the serene primary suite features a vaulted ceiling and a beautifully composed bath with rich wood and marble accents. The secondary bedrooms and baths are equally inviting and thoughtfully finished. An incredible screened porch with a handsome brick fireplace extends the living space outdoors. Beyond it, the beautifully landscaped backyard feels like a private sanctuary, complete with lush gardens, landscape lighting, and an enchanting stone water feature. Rarely found in the heart of the city, this secluded oasis invites hours of lounging, entertaining and quiet escape. A two-car garage, dedicated carport, automatic driveway gate and an unbeatable location just moments from the shops and restaurants of both Morningside and Virginia Highland complete this remarkable property. Impeccable, inspired, and truly one of a kind, this is a home that must be experienced.

    Zillow last checked:

    Listing updated:

    Listed by:

    Molly Carter 404-542-3120,

    Ansley RE|Christie's Int'l RE

    Bought with:

    Loretta Logun, 423971

    Keller Williams Realty Atlanta North

    Source: GAMLS,MLS#: 10842841MLS Logo

    Facts & features

    Interior

    Bedrooms & bathrooms
    • Bedrooms: 5
    • Bathrooms: 5
    • Full bathrooms: 4
    • 1/2 bathrooms: 1
    • Main level bathrooms: 1
    • Main level bedrooms: 1
    Rooms
    • Room types: Den, Foyer
    Dining room
    • Features: Seats 12+
    Kitchen
    • Features: Breakfast Room, Kitchen Island, Pantry
    Heating
    • Forced Air
    Cooling
    • Central Air
    Appliances
    • Included: Dishwasher, Disposal, Refrigerator, Tankless Water Heater
    • Laundry: Other
    Features
    • Beamed Ceilings, Bookcases, Vaulted Ceiling(s), Walk-In Closet(s), Wet Bar
    • Flooring: Hardwood
    • Windows: Window Treatments
    • Basement: Daylight,Full,Unfinished
    • Number of fireplaces: 2
    • Fireplace features: Gas Log, Masonry
    • Common walls with other units/homes: No Common Walls
    Interior area
    • Total structure area: 3,580
    • Total interior livable area: 3,580 sqft
    • Finished area above ground: 3,580
    • Finished area below ground: 0

    Property

    Parking
    • Total spaces: 4
    • Parking features: Carport, Garage
    • Has garage: Yes
    • Has carport: Yes
    Accessibility
    • Accessibility features: Accessible Full Bath
    Features
    • Levels: Two
    • Stories: 2
    • Patio & porch: Screened
    • Exterior features: Garden, Sprinkler System
    • Fencing: Back Yard,Wood
    • Body of water: None
    Lot
    • Size: 0.25 Acres
    • Features: Level, Private
    Details
    • Parcel number: 17 000300080342

    Construction

    Type & style
    • Home type: SingleFamily
    • Architectural style: Brick 4 Side,Tudor
    • Property subtype: Single Family Residence
    Materials
    • Stone
    • Roof: Composition
    Condition
    • Resale
    • New construction: No
    • Year built: 1939

    Utilities & green energy

    • Electric: 220 Volts
    • Sewer: Public Sewer
    • Water: Public
    • Utilities for property: Cable Available, Electricity Available, High Speed Internet, Natural Gas Available, Phone Available, Sewer Available, Water Available
    Green energy
    • Energy efficient items: Appliances, Insulation, Thermostat

    Community & HOA

    Community
    • Features: Park, Sidewalks, Street Lights, Near Public Transport, Walk To Schools, Near Shopping
    • Security: Carbon Monoxide Detector(s), Gated Community, Smoke Detector(s)
    • Subdivision: Morningside
    HOA
    • Has HOA: No
    • Services included: Other
    Location
    • Region: Atlanta

    Financial & listing details

    • Price per square foot: $564/sqft
    • Tax assessed value: $1,305,000
    • Annual tax amount: $17,036
    • Date on market: 9/9/2026
    • Cumulative days on market: 10 days
    • Listing agreement: Exclusive Right To Sell
    • Electric utility on property: Yes

    Price history

    DateEventPrice
    10/13/2026Sold$2,018,000+6.5%$564/sqft
    Source: GAMLS #10842841 Report a problem
    9/19/2026Pending sale$1,895,000$529/sqft
    Source: FMLS GA #7834153 Report a problem
    9/9/2026Listed for sale$1,895,000+51.6%$529/sqft
    Source: FMLS GA #7834153 Report a problem
    7/11/2017Sold$1,250,000-3.5%$349/sqft
    Source: FMLS GA #5840784 Report a problem
    5/12/2017Pending sale$1,295,000$362/sqft
    Source: Engel & Volkers Intown Atlanta #5840784 Report a problem
    4/28/2017Listed for sale$1,295,000+286.6%$362/sqft
    Source: Engel & Volkers Intown Atlanta #8178831 Report a problem
    3/2/2011Sold$335,000-4.3%$94/sqft
    Source: Public Record Report a problem
    2/2/2011Pending sale$350,000$98/sqft
    Source: Intown Atlanta LLC #4148120 Report a problem
    1/23/2011Price change$350,000-7.9%$98/sqft
    Source: Intown Atlanta LLC #4148120 Report a problem
    12/24/2010Price change$380,000-5%$106/sqft
    Source: Intown Atlanta LLC #4148120 Report a problem
    11/18/2010Listed for sale$400,000$112/sqft
    Source: Intown Atlanta LLC #4148120 Report a problem

    Public tax history

    YearProperty taxesTax assessment
    2025$17,036 +9.2%$522,000 +14.4%
    2024$15,593 +37%$456,120
    2023$11,382 -24.6%$456,120
    2022$15,095 +17.3%$456,120 +23.1%
    2021$12,871 -22.4%$370,600 -7.5%
    2020$16,595 +2.7%$400,840 +1.8%
    2019$16,163 $393,760 +4%
    2018$16,163 $378,680 +37.7%
    2017$16,163 +30.7%$275,080
    2016$12,366 +9.8%$275,080 +6%
    2015$11,268 +14.3%$259,560 +19.4%
    2014$9,859 +4.8%$217,440 +2%
    2013$9,405 -0.7%$213,160
    2012$9,471 $213,160 +31.4%
    2011-- $162,200
    2010$4,485 $162,200 -20.6%
    2009-- $204,200
    2008-- $204,200 +11.2%
    2007-- $183,640
    2005-- $183,640 +16.6%
    2004-- $157,480 +3.1%
    2003-- $152,760 +8.4%
    2002-- $140,960 +3%
    2001$3,432 $136,880
    Find assessor info on the county website

    Neighborhood: Morningside - Lenox Park

    Nearby schools

    GreatSchools rating
    Schools provided by the listing agent
    • Elementary: Morningside
    • Middle: David T Howard
    • High: Midtown

    Source: GAMLS. This data may not be complete. We recommend contacting the local school district to confirm school assignments for this home.

    Get a cash offer in 3 minutes
    Find out how much your home could sell for in as little as 3 minutes with a no-obligation cash offer.
    Estimated market value
    $2,017,200
    Get a cash offer in 3 minutes
    Find out how much your home could sell for in as little as 3 minutes with a no-obligation cash offer.
    Estimated market value
    $2,017,200