Skip main navigation
Sold for $195,000
  • $195,000

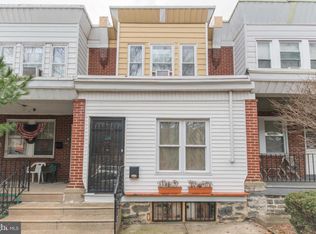
    1156 E Sanger St, Philadelphia, PA 19124

    3beds
    1,128sqft
    Townhouse
    Built in 1940
    1,520 Square Feet Lot
    $219,700 Zestimate®
    $173/sqft
    $1,784 Estimated rent

    Home value

    $219,700

    $204,000 - $235,000

    $1,784/mo

    Zestimate® history
    Loading
    Loading...

    Owner options

    List your home for rent

    $1,784/mo

    Rent Zestimate®

    Find your next renter with Zillow Rental Manager. Plus, with online applications, you can quickly screen prospective tenants – for free.

    Learn more

    $1,784/mo

    Rent Zestimate®

    Refinance and save

    $1,292/mo

    Est. payment

    Refinancing to a lower rate could help reduce your monthly payments and save thousands over the life of the loan.

    See today's rates

    $1,292/mo

    Est. payment

    Explore your selling options

    Work with a Zillow partner agent

    Leverage their expertise and Zillow's premium Showcase listings to get your home seen by more buyers.

    Get started

    List with your own agent

    Get your home in front of millions of buyers by listing it on Zillow.

    Learn how to do it

    Sell it yourself

    Take full control of how buyers see your home on Zillow by listing For Sale by Owner (FSBO).

    List your home

    What's special

    Modern updatesNew electrical boxBlank canvasNew main roofFreshly installed kitchen stoveNatural lightPleasant porch
    Welcome to 1156 Sanger St., a charming residence nestled in the vibrant heart of Philadelphia, PA, offering a wonderful blend of historic character and modern updates. This delightful home, currently on the market and being sold in as-is condition, is seeking new owners to begin its next chapter. Boasting three cozy bedrooms and one and a half bathrooms, this property is a perfect sanctuary for anyone looking to combine comfort with convenience. Step inside to discover a world bathed in natural light, accentuating the home’s original hardwood floors and creating an inviting atmosphere throughout. The home's structural integrity speaks volumes, with significant updates including a new main roof, a complete rewiring with a new electrical box, a new water heater, and a freshly installed kitchen stove that promises many shared meals and memories. Not to be overlooked, the bathroom's new skylight adds a touch of serenity, allowing for tranquil moments under the sky's gaze. The property also features a clean basement with an added convenience of a toilet in the laundry room, including a washer and dryer set to ease your daily routine. Freshly painted walls offer a blank canvas for your personal touch, making this house truly feel like your home. Outside, you'll find a pleasant porch at the rear for quiet evenings, and a garage with direct access, providing secure parking space. 1156 Sanger St. offers an inviting embrace to all, presenting an exciting opportunity to make this house your own. Schedule your viewing today and experience the potential of calling this place home.

    Zillow last checked:

    Listing updated:

    Listed by:

    BRIAN CHICA 267-361-4326,

    Giraldo Real Estate Group,

    Listing Team: Skyview Team

    Bought with:

    Marta Roman, AB066745

    RE/MAX Access

    Source: Bright MLS,MLS#: PAPH2335766MLS Logo

    Facts & features

    Interior

    Bedrooms & bathrooms
    • Bedrooms: 3
    • Bathrooms: 2
    • Full bathrooms: 1
    • 1/2 bathrooms: 1
    • Main level bathrooms: 2
    • Main level bedrooms: 3
    Basement
    • Area: 0
    Heating
    • Hot Water, Natural Gas
    Cooling
    • None
    Appliances
    • Included: Water Heater
    Features
    • Basement: Unfinished
    • Has fireplace: No
    Interior area
    • Total structure area: 1,128
    • Total interior livable area: 1,128 sqft
    • Finished area above ground: 1,128
    • Finished area below ground: 0

    Property

    Parking
    • Total spaces: 1
    • Parking features: Storage, Covered, Garage Door Opener, Detached
    • Garage spaces: 1
    Accessibility
    • Accessibility features: None
    Features
    • Levels: Two
    • Stories: 2
    • Pool features: None
    Lot
    • Size: 1,520 sqft
    • Dimensions: 15.00 x 100.00
    Details
    • Additional structures: Above Grade, Below Grade
    • Parcel number: 621047400
    • Zoning: RSA5
    • Special conditions: Standard

    Construction

    Type & style
    • Home type: Townhouse
    • Architectural style: Straight Thru
    • Property subtype: Townhouse
    Materials
    • Masonry
    • Foundation: Permanent
    Condition
    • New construction: No
    • Year built: 1940

    Utilities & green energy

    • Sewer: Public Sewer
    • Water: Public

    Community & neighborhood

    Location
    • Region: Philadelphia
    • Subdivision: Oxford Circle
    • Municipality: PHILADELPHIA

    Other

    Other facts
    • Listing agreement: Exclusive Agency
    • Ownership: Fee Simple

    Price history

    DateEventPrice
    5/9/2024Sold$195,000+0.1%$173/sqft
    Source: Bright MLS #PAPH2335766 Report a problem
    3/30/2024Pending sale$194,900$173/sqft
    Source: Bright MLS #PAPH2335766 Report a problem
    3/26/2024Listed for sale$194,900$173/sqft
    Source: Bright MLS #PAPH2335766 Report a problem

    Public tax history

    YearProperty taxesTax assessment
    2025$2,360 +23.8%$168,600 +23.8%
    2024$1,907 $136,200
    2023$1,907 +41.4%$136,200
    2022$1,348 --
    2021$1,348 +4.2%--
    2018$1,293 -85.9%--
    2017$9,155 --
    2016$9,155 --
    2015$9,155 --
    2014$9,155 $93,700 +598.8%
    2012-- $13,408
    2011-- $13,408
    2010-- $13,408
    2009-- $13,408
    2008-- $13,408
    2007-- $13,408 +7.4%
    2006-- $12,480
    2005-- $12,480 +4.6%
    2004-- $11,936
    2003-- $11,936 -4.4%
    2002-- $12,480
    2000-- $12,480
    1999-- $12,480

    Find assessor info on the county website

    Neighborhood: Mayfair

    Nearby schools

    GreatSchools rating
    Schools provided by the listing agent
    • District: The School District Of Philadelphia

    Source: Bright MLS. This data may not be complete. We recommend contacting the local school district to confirm school assignments for this home.

    Get a cash offer in 3 minutes
    Find out how much your home could sell for in as little as 3 minutes with a no-obligation cash offer.
    Estimated market value
    $219,700
    Get a cash offer in 3 minutes
    Find out how much your home could sell for in as little as 3 minutes with a no-obligation cash offer.
    Estimated market value
    $219,700