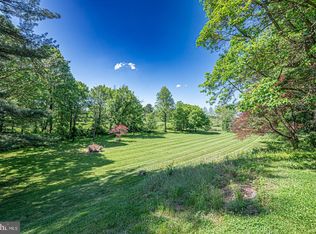
Your once in a lifetime opportunity to own the prestigious Windy Knoll Farm is here! A true oasis in the award-winning Unionville-Chadds Ford School district that sits at the highpoint of 20 acres of land, featuring 360-degree views of sweeping pastures, a fully equipped barn with horse stables and two separate residences. As you make your way over the bridge and up the serene path you will approach the circle driveway that sits just outside the estate-like primary residence. When you enter the stately main house you will be greeted by pristine hardwood floors and detailed molding that carry throughout most of the main level. The cozy living room features a stunning wood-burning fireplace and custom built-ins. Flow effortlessly through the bright dining room, with an oversized bay window, into the eat-in kitchen equipped with a double wall oven and stainless steel appliances. Just off the kitchen you will find your sun drenched family room that lends access to your patio, a separate walk-off porch, and the den (currently used as a rec room) with a stone, wood-burning fireplace and detailed arched cabinetry and shelving. On this main level you will also find your laundry room, two powder rooms, and another dignified family room with a wood-burning fireplace and built-in shelving perfect for an office. There is both a formal front stairway and a back staircase leading you to the second story. On this level you will find your massive primary bedroom with double closets, a large window seat, and a full en suite bath equipped with a spa-like jacuzzi soaking tub and glass-stall shower. Four other sizable bedrooms and a full hall bath with soaking tub and glass stall shower are also located on this level. As well as access to your large walk-up attic with a plethora of storage space. The southern side of the house captures breathtaking views of the pastures and tree-lined landscape beyond. The full, unfinished basement is the perfect canvas to add additional finished living space or for all of your storage or workshop needs. The garage is located just off the mudroom/drop zone area and adjacent to the second half bath on the eastern side of the main level, perfect for cleaning up after spending time outdoors. Outside, find your truly private oasis offering a large freeform heated pool with a hot tub and pergola that overlooks the large fenced in backyard, an entertainer's paradise! The guest house on the property is perfect for separate in-law living quarters or can serve as an income producing rental property. This 3 bed, 2 bath move-in ready single family guest house offers open concept living, with high vaulted ceilings, stainless steel appliances, laundry, its own attached garage, as well as a walk-off deck overlooking lush land and pasture. This estate is the true equestrian's dream with a large, fully equipped barn housing a heated tack room, four stalls, a wash-stall with hot water, french drains, plus two pastures, paddock with water, and a riding rink. This oasis is conveniently located with easy access to West Chester, Unionville, Kennett Square, Wilmington, and Philadelphia. Schedule your private tour today! For those of you who have been searching for a quintessential Chester County estate, this home is a once in a lifetime, forever home opportunity that you do not want to miss!
Sold for $2,800,000
$2,800,000
1156 Eleni Ln, West Chester, PA 19382
5beds
5,064sqft
Farm
Built in 1987
20 Acres Lot
$2,406,800 Zestimate®
$553/sqft
$6,038 Estimated rent
Home value
$2,406,800
$1.97M - $2.96M
$6,038/mo
Zestimate® history
Owner options
List your home for rent
$6,038/mo
Rent Zestimate®
Find your next renter with Zillow Rental Manager. Plus, with online applications, you can quickly screen prospective tenants – for free.
$6,038/mo
Rent Zestimate®
Refinance and save
$17,632/mo
Est. payment
Refinancing to a lower rate could help reduce your monthly payments and save thousands over the life of the loan.
$17,632/mo
Est. payment
Explore your selling options
Work with a Zillow partner agent
Leverage their expertise and Zillow's premium Showcase listings to get your home seen by more buyers.
Get startedList with your own agent
Get your home in front of millions of buyers by listing it on Zillow.
Learn how to do itSell it yourself
Take full control of how buyers see your home on Zillow by listing For Sale by Owner (FSBO).
List your homeWhat's special
Zillow last checked:
Listing updated:
Listed by:
Brad Moore 610-436-6500,
KW Greater West Chester,
Listing Team: Moore Maguire Team
Bought with:
Art Urbany-Wood, RM047738A
Walter M Wood Jr Inc
Source: Bright MLS,MLS#: PACT2065902
Facts & features
Interior
Bedrooms & bathrooms
- Bedrooms: 5
- Bathrooms: 4
- Full bathrooms: 2
- 1/2 bathrooms: 2
- Main level bathrooms: 2
Rooms
- Room types: Living Room, Dining Room, Primary Bedroom, Bedroom 2, Bedroom 3, Bedroom 4, Bedroom 5, Kitchen, Family Room, Den, Foyer, Great Room, Laundry, Storage Room, Attic, Primary Bathroom, Full Bath, Half Bath
Heating
- Forced Air, Heat Pump, Oil, Electric
Cooling
- Central Air, Electric
Appliances
- Included: Stainless Steel Appliance(s), Double Oven, Dishwasher, Cooktop, Microwave, Dryer, Washer, Electric Water Heater
- Laundry: Laundry Room, Mud Room
Features
- Flooring: Ceramic Tile, Carpet, Vinyl, Wood
- Basement: Full,Unfinished
- Number of fireplaces: 3
- Fireplace features: Wood Burning
Interior area
- Total structure area: 5,064
- Total interior livable area: 5,064 sqft
- Finished area above ground: 5,064
Property
Parking
- Total spaces: 2
- Parking features: Garage Faces Side, Asphalt, Other, Driveway, Attached
- Attached garage spaces: 2
- Has uncovered spaces: Yes
Accessibility
- Accessibility features: None
Features
- Levels: Three
- Stories: 3
- Patio & porch: Deck, Porch, Patio
- Has private pool: Yes
- Pool features: Heated, In Ground, Pool/Spa Combo, Private
- Fencing: Split Rail
- Has view: Yes
- View description: Pasture, Scenic Vista
Lot
- Size: 20 Acres
- Features: Open Lot, Front Yard, Rear Yard, SideYard(s)
Details
- Additional structures: Above Grade, Residence
- Parcel number: 6503 0014.1900
- Zoning: F20 - FARM
- Special conditions: Standard
- Horses can be raised: Yes
- Horse amenities: Riding Ring, Paddocks, Stable(s), Horses Allowed
Construction
Type & style
- Home type: SingleFamily
- Architectural style: Colonial
- Property subtype: Farm
Materials
- Stucco, Stone, Wood Siding
- Foundation: Block
- Roof: Shake
Condition
- Excellent
- New construction: No
- Year built: 1987
Utilities & green energy
- Electric: 200+ Amp Service
- Sewer: On Site Septic
- Water: Well-Shared
Community & HOA
Community
- Subdivision: None Available
HOA
- Has HOA: No
Location
- Region: West Chester
- Municipality: BIRMINGHAM TWP
Financial & listing details
- Price per square foot: $553/sqft
- Tax assessed value: $441,700
- Annual tax amount: $16,290
- Date on market: 5/15/2024
- Listing agreement: Exclusive Right To Sell
- Inclusions: Refrigerator, All Window Treatments, Tv In Bedroom, Projector, Dvr, Vcr, Amplifier
- Ownership: Fee Simple
- Crops included: Yes
- Road surface type: Black Top
Price history
| Date | Event | Price |
|---|---|---|
| 8/30/2024 | Sold | $2,800,000-5.1%$553/sqft |
Source:  Bright MLS #PACT2065902 Report a problem Bright MLS #PACT2065902 Report a problem | ||
| 7/26/2024 | Pending sale | $2,950,000$583/sqft |
Source: Bright MLS #PACT2065226 Report a problem | ||
| 6/5/2024 | Contingent | $2,950,000$583/sqft |
Source: Bright MLS #PACT2065226 Report a problem | ||
| 5/15/2024 | Listed for sale | $2,950,000$583/sqft |
Source: Bright MLS #PACT2065226 Report a problem | ||
Public tax history
Tax history is unavailable.
Neighborhood: 19382
Nearby homes
- $2,800,0004 bd3 ba1.2k sqft1154 Eleni Ln, West Chester, PA 19382Sold
- $1,794,600-- bd-- ba-- sqft1107 Meetinghouse Rd, West Chester, PA 19382Off Market
- $5,566,8005 bd6 ba11k sqft1150 Eleni Ln, West Chester, PA 19382Off Market
- $495,0004 Acres1110 W Street Rd, West Chester, PA 19382Pending
- $1,011,7004 bd2 ba3k sqft1175 Arrowhead Dr, West Chester, PA 19382Off Market
- $1,097,1004 bd2 ba4.1k sqft1178 Arrowhead Dr, West Chester, PA 19382Off Market
- $1,184,6004 bd4 ba3.1k sqft1101 Sherbrooke Dr, West Chester, PA 19382Off Market
- $1,601,1003 bd1 ba2.4k sqft1140 W Street Rd, West Chester, PA 19382Off Market
Nearby schools
GreatSchools rating
- 7/10Pocopson El SchoolGrades: K-5Distance: 1 mi
- 9/10Charles F Patton Middle SchoolGrades: 6-8Distance: 6 mi
- 9/10Unionville High SchoolGrades: 9-12Distance: 6 mi
Schools provided by the listing agent
- High: Unionville
- District: Unionville-chadds Ford
Source: Bright MLS. This data may not be complete. We recommend contacting the local school district to confirm school assignments for this home.
Get a cash offer in 3 minutes
Find out how much your home could sell for in as little as 3 minutes with a no-obligation cash offer.
Estimated market value
$2,406,800
Get a cash offer in 3 minutes
Find out how much your home could sell for in as little as 3 minutes with a no-obligation cash offer.
Estimated market value
$2,406,800
- Pennsylvania
- Chester County
- West Chester
- 19382
- 1156 Eleni Ln
Nearby cities
Nearby neighborhoods
Nearby zip codes
Other West Chester Topics
