Don't miss out on this hidden gem located in a custom home enclave in northwest Loveland! Ashford Square is a well-kept secret of beautiful homes on larger lots in a quiet neighborhood with no metro district taxes and a low HOA fee. This spacious ranch has the perfect blend of space and comfort with four bedrooms, three bathrooms, and a dedicated office space for those working at home. The open floor plan seamlessly connects the living, dining, and kitchen areas. A formal dining room w/adjacent butler's pantry, which provides extra storage or a serving area, is perfect for entertaining! The kitchen boasts a large pantry, granite topped island and timeless Cherry cabinets and drawers, offering tons of space for all your kitchenware. Refrigerator, garage refrigerator, and washer/dryer are all included for more value. The attractively finished basement could easily accommodate a multi-generational living situation; it's already plumbed for an additional washer/dryer and has a great space for a kitchenette or sauna! The basement bedrooms are generously sized and there is abundant storage space. The large rec room has a beautiful built-in entertainment center and includes a big screen T.V. and all components, making it a great place to watch your favorite sports team! An oversized 3 car garage, (857 sq ft), is plumbed for heat, has an extra-long workbench and lots of cabinets. A utility sink in the laundry room makes cleaning up a breeze after working outdoors. The .33 acre property has a beautiful backyard with pergola covered patio and is the perfect place to relax or enjoy summer BBQs! A shed offers great storage for all your gardening equipment. This immaculate home features quality construction and a new hail-resistant roof to save on insurance costs. Enjoy comfort year-round with hot water heat, a cozy gas fireplace, central air conditioning, and ceiling fans. A one year home warranty is included to eliminate any worries! Don't let this amazing home slip away!
Sold for $725,000
$725,000
1156 English Oak Ct, Loveland, CO 80538
4beds
3,712sqft
Single Family Residence
Built in 1997
0.33 Acres Lot
$759,900 Zestimate®
$195/sqft
$3,288 Estimated rent
Home value
$759,900
$722,000 - $805,000
$3,288/mo
Zestimate® history
Owner options
List your home for rent
$3,288/mo
Rent Zestimate®
Find your next renter with Zillow Rental Manager. Plus, with online applications, you can quickly screen prospective tenants – for free.
$3,288/mo
Rent Zestimate®
Refinance and save
$4,641/mo
Est. payment
Refinancing to a lower rate could help reduce your monthly payments and save thousands over the life of the loan.
$4,641/mo
Est. payment
Explore your selling options
Work with a Zillow partner agent
Leverage their expertise and Zillow's premium Showcase listings to get your home seen by more buyers.
Get startedList with your own agent
Get your home in front of millions of buyers by listing it on Zillow.
Learn how to do itSell it yourself
Take full control of how buyers see your home on Zillow by listing For Sale by Owner (FSBO).
List your homeWhat's special
Zillow last checked:
Listing updated:
Listed by:
Kathy Beck 970-213-8475,
Group Harmony,
Barry Long 970-402-9990,
Group Harmony
Bought with:
Kelly Swift, 100018890
Group Harmony
Source: IRES as distributed by MLS GRID,MLS#: 1008156
Facts & features
Interior
Bedrooms & bathrooms
- Bedrooms: 4
- Bathrooms: 3
- Full bathrooms: 3
- Main level bathrooms: 2
Rooms
- Room types: Media Room
Primary bedroom
- Description: Carpet
- Features: 5 Piece Primary Bath
- Level: Main
- Area: 195 Square Feet
- Dimensions: 13 x 15
Bedroom 2
- Description: Carpet
- Level: Main
- Area: 121 Square Feet
- Dimensions: 11 x 11
Bedroom 3
- Description: Carpet
- Level: Basement
- Area: 264 Square Feet
- Dimensions: 11 x 24
Bedroom 4
- Description: Carpet
- Level: Basement
- Area: 273 Square Feet
- Dimensions: 13 x 21
Dining room
- Description: Carpet
- Level: Main
- Area: 156 Square Feet
- Dimensions: 12 x 13
Kitchen
- Description: Vinyl
- Level: Main
- Area: 247 Square Feet
- Dimensions: 13 x 19
Laundry
- Description: Vinyl
- Level: Main
- Area: 48 Square Feet
- Dimensions: 6 x 8
Living room
- Description: Carpet
- Level: Main
- Area: 300 Square Feet
- Dimensions: 15 x 20
Recreation room
- Description: Carpet
- Level: Basement
- Area: 648 Square Feet
- Dimensions: 24 x 27
Study
- Description: Carpet
- Level: Main
- Area: 143 Square Feet
- Dimensions: 11 x 13
Heating
- Hot Water
Cooling
- Ceiling Fan(s)
Appliances
- Included: Gas Range, Dishwasher, Refrigerator, Washer, Dryer, Microwave
- Laundry: Sink
Features
- Eat-in Kitchen, Separate Dining Room, Open Floorplan, Pantry, Natural Woodwork, Walk-In Closet(s), Kitchen Island
- Doors: French Doors
- Windows: Window Coverings
- Basement: Full,Partially Finished
- Has fireplace: Yes
- Fireplace features: Gas, Living Room
Interior area
- Total structure area: 1,865
- Total interior livable area: 3,712 sqft
- Finished area above ground: 1,865
Property
Parking
- Total spaces: 3
- Parking features: Oversized
- Attached garage spaces: 3
- Details: Attached
Accessibility
- Accessibility features: Level Lot, Level Drive, Main Floor Bath, Accessible Bedroom, Stall Shower, Main Level Laundry
Features
- Levels: One
- Stories: 1
- Patio & porch: Patio
- Exterior features: Sprinkler System
- Spa features: Bath
- Fencing: Fenced
Lot
- Size: 0.33 Acres
- Features: Corner Lot, Level, Sidewalks
Details
- Additional structures: Storage
- Parcel number: R1400100
- Zoning: Res
- Special conditions: Private Owner
Construction
Type & style
- Home type: SingleFamily
- Architectural style: Contemporary
- Property subtype: Single Family Residence
Materials
- Frame, Brick
- Roof: Composition
Condition
- New construction: No
- Year built: 1997
Details
- Builder model: Custom
Utilities & green energy
- Electric: Loveland
- Gas: Xcel
- Sewer: Public Sewer
- Water: City
- Utilities for property: Natural Gas Available, Electricity Available, Cable Available, Satellite Avail, High Speed Avail
Green energy
- Energy efficient items: Southern Exposure
Community & HOA
Community
- Subdivision: Ashford Square
HOA
- Has HOA: Yes
- Services included: Common Amenities, Management
- HOA fee: $425 annually
- HOA name: Ashford Square
Location
- Region: Loveland
Financial & listing details
- Price per square foot: $195/sqft
- Tax assessed value: $706,400
- Annual tax amount: $3,632
- Date on market: 4/26/2024
- Listing terms: Cash,Conventional,FHA,VA Loan
- Electric utility on property: Yes
Price history
| Date | Event | Price |
|---|---|---|
| 6/17/2024 | Sold | $725,000-1.9%$195/sqft |
Source:  IRES as distributed by MLS GRID #1008156 Report a problem IRES as distributed by MLS GRID #1008156 Report a problem | ||
| 5/13/2024 | Pending sale | $739,000$199/sqft |
Source:  REcolorado as distributed by MLS GRID #IR1008156 Report a problem REcolorado as distributed by MLS GRID #IR1008156 Report a problem | ||
| 5/10/2024 | Price change | $739,000-1.5%$199/sqft |
Source: IRES as distributed by MLS GRID #1008156 Report a problem | ||
| 4/26/2024 | Listed for sale | $750,000+108.3%$202/sqft |
Source: IRES as distributed by MLS GRID #1008156 Report a problem | ||
| 11/23/2005 | Sold | $360,000+18%$97/sqft |
Source: Public Record Report a problem | ||
| 6/14/2002 | Sold | $305,000+20.6%$82/sqft |
Source: Public Record Report a problem | ||
| 4/7/2000 | Sold | $253,000+20.8%$68/sqft |
Source: Public Record Report a problem | ||
| 5/27/1997 | Sold | $209,447$56/sqft |
Source: Public Record Report a problem | ||
Public tax history
| Year | Property taxes | Tax assessment |
|---|---|---|
| 2025 | $3,776 +0.3% | $44,150 -13.2% |
| 2024 | $3,766 +49.5% | $50,873 -1% |
| 2023 | $2,519 -2.7% | $51,367 +33% |
| 2022 | $2,588 +1.9% | $38,608 +18.5% |
| 2021 | $2,540 +1.7% | $32,568 +1.9% |
| 2020 | $2,497 +1.3% | $31,946 -0.7% |
| 2019 | $2,466 | $32,169 -13.4% |
| 2018 | $2,466 | $37,166 |
| 2017 | $2,466 +16.1% | $37,166 -0.5% |
| 2016 | $2,124 -21.9% | $37,364 0% |
| 2015 | $2,718 +16.7% | $37,370 +20.7% |
| 2014 | $2,328 | $30,960 |
| 2013 | -- | $30,960 +4.3% |
| 2012 | -- | $29,670 |
| 2011 | -- | $29,670 +4.5% |
| 2010 | -- | $28,400 |
| 2009 | -- | $28,400 -3.7% |
| 2008 | -- | $29,490 |
| 2007 | -- | $29,490 +11.4% |
| 2006 | -- | $26,480 |
| 2005 | -- | $26,480 +10.1% |
| 2004 | -- | $24,040 -2.4% |
| 2002 | -- | $24,640 |
| 2001 | -- | $24,640 |
Find assessor info on the county website
Neighborhood: 80538
Nearby homes
- $663,5004 bd2 ba2.2k sqft1134 English Oak Ct, Loveland, CO 80538Off Market
- $667,6005 bd4 ba3.1k sqft4725 Patmore Ash Dr, Loveland, CO 80538Off Market
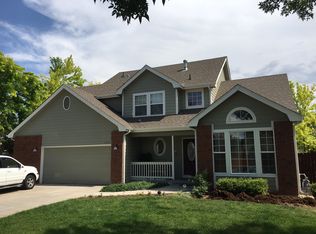
- $693,2005 bd3 ba3.2k sqft1112 English Oak Ct, Loveland, CO 80538Off Market
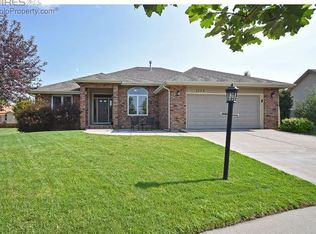
- $471,4004 bd2 ba1.2k sqft1155 Centennial Dr, Loveland, CO 80538Off Market
- $675,3004 bd4 ba3.4k sqft4712 Patmore Ash Dr, Loveland, CO 80538Off Market
- $493,3004 bd3 ba2.5k sqft1167 Centennial Dr, Loveland, CO 80538Off Market
- $744,8003 bd2 ba2.5k sqft4709 Patmore Ash Dr, Loveland, CO 80538Off Market
- $412,6003 bd2 ba1.3k sqft1143 Centennial Dr, Loveland, CO 80538Off Market
Nearby schools
GreatSchools rating
- 3/10Laurene Edmondson Elementary SchoolGrades: PK-5Distance: 0.7 mi
- 4/10Lucile Erwin Middle SchoolGrades: 6-8Distance: 0.9 mi
- 6/10Loveland High SchoolGrades: 9-12Distance: 1.5 mi
Schools provided by the listing agent
- Elementary: Edmondson
- Middle: Erwin, Lucile
- High: Loveland
Source: IRES as distributed by MLS GRID. This data may not be complete. We recommend contacting the local school district to confirm school assignments for this home.
Get a cash offer in 3 minutes
Find out how much your home could sell for in as little as 3 minutes with a no-obligation cash offer.
Estimated market value
$759,900
Get a cash offer in 3 minutes
Find out how much your home could sell for in as little as 3 minutes with a no-obligation cash offer.
Estimated market value
$759,900
- Colorado
- Larimer County
- Loveland
- 80538
- 1156 English Oak Ct
Nearby cities
Nearby zip codes
Other Loveland Topics
