Skip main navigation
Sold
  • $345,000

    1156 Extraordinary Trl, Greenfield, IN 46140

    2beds
    1,850sqft
    Residential, Condominium
    Built in 2016
    -- sqft lot
    $344,900 Zestimate®
    $186/sqft
    $2,145 Estimated rent

    Home value

    $344,900

    $328,000 - $362,000

    $2,145/mo

    Zestimate® history
    Loading
    Loading...

    Owner options

    List your home for rent

    $2,145/mo

    Rent Zestimate®

    Find your next renter with Zillow Rental Manager. Plus, with online applications, you can quickly screen prospective tenants – for free.

    Learn more

    $2,145/mo

    Rent Zestimate®

    Refinance and save

    $2,568/mo

    Est. payment

    Refinancing to a lower rate could help reduce your monthly payments and save thousands over the life of the loan.

    See today's rates

    $2,568/mo

    Est. payment

    Explore your selling options

    Work with a Zillow partner agent

    Leverage their expertise and Zillow's premium Showcase listings to get your home seen by more buyers.

    Get started

    List with your own agent

    Get your home in front of millions of buyers by listing it on Zillow.

    Learn how to do it

    Sell it yourself

    Take full control of how buyers see your home on Zillow by listing For Sale by Owner (FSBO).

    List your home

    What's special

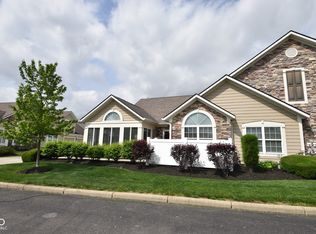
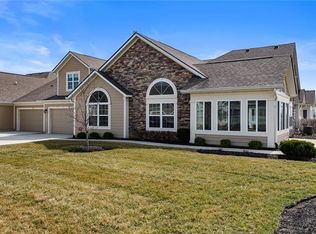
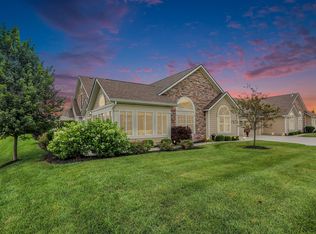
    Spacious family roomOversized windowsVaulted ceilingsOpen light-filled floor planUpdated interior paintStainless steel appliancesPrivate fenced patio
    If low-maintenance living is the goal, this one makes it easy to accomplish! Offering over 1,800 square feet of beautifully updated, all-on-one-level living, this 2-bedroom, 2-bath condo combines an open, light-filled floor plan with the space and finishes that feel comfortable and refined. Vaulted ceilings, oversized windows and engineered hardwood floors carry through the main living areas, while the spacious family room is anchored by a gas fireplace with an updated tile surround. The kitchen is a standout, featuring granite countertops, stainless steel appliances, extensive cabinetry, a tile backsplash, generous prep and storage space, and a built in serving bar, all open to the dining and living areas. Just off the main living space, the bright and airy sunroom is perfectly positioned to take in the morning sun and French doors open to a dedicated office with its own vaulted ceiling and oversized window, creating a bright, inviting place to work, read or unwind. The primary suite offers excellent space, a large walk-in closet and a private bath with dual vanities and a custom-tiled walk-in shower. A second bedroom and full bath provide comfortable space for overnight guests, while the separate laundry room adds a utility sink and additional storage. Updated interior paint and a newer water heater add to the move-in-ready appeal. Outside, enjoy a private fenced patio without the burden of extensive yard maintenance, plus an attached 2-car garage. HOA services include exterior building maintenance and insurance, lawn care, common-area maintenance, clubhouse and pool access. With thoughtful updates, generous room sizes and true single-level living, this Greenfield condo delivers the freedom of a low-maintenance lifestyle without sacrificing the space and comfort of home.

    Zillow last checked:

    Listing updated:

    Listed by:

    Christopher Fahy cfahy@bhhsin.com,

    Berkshire Hathaway Home,

    Julie Getty-Downham 317-710-6696,

    Berkshire Hathaway Home

    Bought with:

    Michelle Highers

    Home Bound Real Estate LLC

    Source: MIBOR as distributed by MLS GRID,MLS#: 22120613MLS Logo

    Facts & features

    Interior

    Bedrooms & bathrooms
    • Bedrooms: 2
    • Bathrooms: 2
    • Full bathrooms: 2
    • Main level bathrooms: 2
    • Main level bedrooms: 2
    Primary bedroom
    • Level: Main
    • Area: 195 Square Feet
    • Dimensions: 15x13
    Primary bedroom
    • Level: Main
    • Area: 195 Square Feet
    • Dimensions: 13x15
    Dining room
    • Level: Main
    • Area: 252 Square Feet
    • Dimensions: 18x14
    Family room
    • Level: Main
    • Area: 270 Square Feet
    • Dimensions: 18x15
    Kitchen
    • Level: Main
    • Area: 144 Square Feet
    • Dimensions: 16x9
    Laundry
    • Features: Tile-Ceramic
    • Level: Main
    • Area: 63 Square Feet
    • Dimensions: 9x7
    Office
    • Level: Main
    • Area: 143 Square Feet
    • Dimensions: 13x11
    Sun room
    • Level: Main
    • Area: 168 Square Feet
    • Dimensions: 14x12
    Utility room
    • Features: Tile-Ceramic
    • Level: Main
    • Area: 35 Square Feet
    • Dimensions: 7x5
    Heating
    • Forced Air, Natural Gas, High Efficiency (90%+ AFUE )
    Cooling
    • Central Air
    Appliances
    • Included: Dishwasher, Dryer, Disposal, Gas Water Heater, Microwave, Double Oven, Convection Oven, Electric Oven, Range Hood, Refrigerator, Washer, Water Softener Rented, Other
    • Laundry: Connections All, Main Level
    Features
    • Attic Access, Double Vanity, Breakfast Bar, Cathedral Ceiling(s), Ceiling Fan(s), High Speed Internet, Pantry, Smart Thermostat, Supplemental Storage, Walk-In Closet(s)
    • Windows: Wood Work Painted
    • Has basement: No
    • Attic: Access Only
    • Number of fireplaces: 1
    • Fireplace features: Family Room, Gas Log
    • Common walls with other units/homes: 2+ Common Walls,End Unit,No One Below,No One Above
    Interior area
    • Total structure area: 1,850
    • Total interior livable area: 1,850 sqft

    Property

    Parking
    • Total spaces: 2
    • Parking features: Attached, Concrete, Garage Door Opener, Other
    • Attached garage spaces: 2
    • Details: Garage Parking Other(Finished Garage, Garage Door Opener, Keyless Entry, Other)
    Accessibility
    • Accessibility features: Handicap Accessible Interior
    Features
    • Levels: One
    • Stories: 1
    • Entry location: Ground Level
    • Patio & porch: Patio, Porch
    • Exterior features: Other
    Lot
    • Features: Close to Clubhouse, Curbs, Storm Sewer, Street Lights, Suburb, Mature Trees, See Remarks, Other
    Details
    • Parcel number: 300636150001062009
    • Horse amenities: None

    Construction

    Type & style
    • Home type: Condo
    • Architectural style: Traditional
    • Property subtype: Residential, Condominium
    • Attached to another structure: Yes
    Materials
    • Cement Siding, Stone
    • Foundation: Slab
    Condition
    • New construction: No
    • Year built: 2016

    Utilities & green energy

    • Electric: 200+ Amp Service
    • Water: Public
    • Utilities for property: Electricity Connected, Sewer Connected, Water Connected

    Community & HOA

    Community
    • Features: Low Maintenance Lifestyle, Clubhouse, Curbs, Fishing, Fitness Center, Pool, Street Lights, Other
    • Security: Smoke Detector(s)
    • Subdivision: Villas At Timber Run
    HOA
    • Has HOA: Yes
    • Amenities included: Pool, Clubhouse, Exercise Course, Fitness Center, Insurance, Maintenance Grounds, Maintenance, Management, Snow Removal, Trash
    • Services included: Association Home Owners, Clubhouse, Entrance Common, Exercise Room, Insurance, Lawncare, Maintenance Grounds, Maintenance Structure, Maintenance, Resident Manager, Snow Removal, Trash, See Remarks
    • HOA fee: $350 monthly
    Location
    • Region: Greenfield

    Financial & listing details

    • Price per square foot: $186/sqft
    • Tax assessed value: $305,500
    • Annual tax amount: $2,558
    • Date on market: 8/20/2026
    • Cumulative days on market: 19 days
    • Electric utility on property: Yes

    Price history

    DateEventPrice
    10/2/2026Sold$345,000-1.4%$186/sqft
    Source: MIBOR as distributed by MLS GRID #22120613 Report a problem
    9/10/2026Pending sale$350,000$189/sqft
    Source: MIBOR as distributed by MLS GRID #22120613 Report a problem
    9/8/2026Listed for sale$350,000$189/sqft
    Source: MIBOR as distributed by MLS GRID #22120613 Report a problem
    9/5/2026Pending sale$350,000$189/sqft
    Source: MIBOR as distributed by MLS GRID #22120613 Report a problem
    8/20/2026Listed for sale$350,000+6.7%$189/sqft
    Source: MIBOR as distributed by MLS GRID #22120613 Report a problem
    7/7/2023Sold$328,000+0.9%$177/sqft
    Source: MIBOR as distributed by MLS GRID #21923806 Report a problem
    6/2/2023Pending sale$325,000$176/sqft
    Source: MIBOR as distributed by MLS GRID #21923806 Report a problem
    6/1/2023Listed for sale$325,000$176/sqft
    Source: MIBOR as distributed by MLS GRID #21923806 Report a problem

    Public tax history

    YearProperty taxesTax assessment
    2025$2,911 +19.7%$305,500 +0.3%
    2024$2,432 -7.4%$304,700 +11.9%
    2023$2,627 +3%$272,200 +3.5%
    2022$2,552 +0.2%$263,100 +3.1%
    2021$2,548 +3.6%$255,200 +0.2%
    2020$2,459 -0.6%$254,800 +3.6%
    2019$2,474 -2.2%$245,900
    2018$2,529 $245,900 -2.2%
    2017-- $251,400 +3.1%
    2016-- $243,900
    2014-- --
    2013-- --
    2012-- --
    2011-- --
    2010-- --
    2009-- --
    Find assessor info on the county website

    Neighborhood: 46140

    Nearby schools

    GreatSchools rating
    Schools provided by the listing agent
    • Elementary: Weston Elementary School
    • Middle: Greenfield Central Junior High Sch
    • High: Greenfield-Central High School

    Source: MIBOR as distributed by MLS GRID. This data may not be complete. We recommend contacting the local school district to confirm school assignments for this home.

    Get a cash offer in 3 minutes
    Find out how much your home could sell for in as little as 3 minutes with a no-obligation cash offer.
    Estimated market value
    $344,900
    Get a cash offer in 3 minutes
    Find out how much your home could sell for in as little as 3 minutes with a no-obligation cash offer.
    Estimated market value
    $344,900