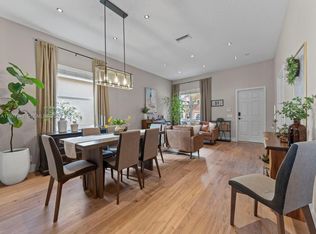
Back on market & waiting for your new touch! Beautiful 4BD+LOFT/DEN, 3.5BA, 2CG with POOL, situated on one of WIDEST LAKES in Weston, w/breathtaking water views, expansive terrace & covered screened patio! NEW 2024 ROOF! Full ACCORDION shutters, 2024 POOL Pump, NEW "Zebra" silhouette shades. NEW LED lighting, 2021 water heater! French doors, soaring ceilings, tons of closet space! White kitchen w/newer stainless appliances incl 2022 dishwasher & newer peninsula quartz counters. Great floorplan: downstairs, a guest/in-law suite w/full bath PLUS a half bath. Upstairs, a spacious primary suite, 2Bed+Bath PLUS a huge loft, perfect as game/media or can convert to 5th bedroom. Guard gated, comm clubhouse, park, A+ schools! Estate sale w/amazing potential for new buyers to make this their own! Welcome to your new home nestled in the peaceful, beautifully manicured suburbs, where tranquility meets family friendly living. This lovely 2-story residence offers ample space and breathtaking lake views. The 4Bed+Large Loft, 3.5 bath, 2CG garage home boasts spacious living areas adorned with desirable features like brand NEW ROOF 2024, full accordion hurricane shutters, NEW 2024 POOL PUMP, high ceilings in entry, new designer "Zebra" silhouette shades, 2ACs, newer washer/dryer, white painted walls and spotless white tile, with wood laminate in all the bedrooms. One bedroom with full bathroom is situated on the first floor; this versatile space offers convenience and privacy, making it ideal for guests, elderly relatives, or anyone seeking single-level living. There's also a half guest bathroom on first level. Upstairs, the remaining spacious bedrooms are thoughtfully designed to maximize space and comfort. The optional 5th bedroom was kept open as a spacious open loft area but can be easily made into a 5th bedroom if needed. The remodeled kitchen is equipped with stainless appliances, sleek quartz countertops and plenty of storage space. Outside, the delights continue offering a picturesque oasis. Just beyond the screened in patio and pool, an expansive water vista widely stretches before you, creating a sense of calm as you feel the cool, refreshing breezes gently wafting from the water's edge. Located in a sought-after community known for its friendly atmosphere and excellent A-rated schools, this home offers not just a residence, but a lifestyle. Enjoy Weston's A-rated schools and the convenience of nearby parks, shopping centers, and recreational facilities, all while being just a short commute away from the vibrant city center. Easy highway access to Ft Lauderdale, Miami, Naples and the Palm Beaches. Get your paint brush ready and make this your own, welcome home!
Sold for $1,000,000
$1,000,000
1156 Fairfield Meadows Drive, Weston, FL 33327
4beds
2,810sqft
Single Family Residence
Built in 1997
7,965 Square Feet Lot
$971,300 Zestimate®
$356/sqft
$6,528 Estimated rent
Home value
$971,300
$864,000 - $1.09M
$6,528/mo
Zestimate® history
Owner options
List your home for rent
$6,528/mo
Rent Zestimate®
Find your next renter with Zillow Rental Manager. Plus, with online applications, you can quickly screen prospective tenants – for free.
$6,528/mo
Rent Zestimate®
Refinance and save
$7,550/mo
Est. payment
Refinancing to a lower rate could help reduce your monthly payments and save thousands over the life of the loan.
$7,550/mo
Est. payment
Explore your selling options
Work with a Zillow partner agent
Leverage their expertise and Zillow's premium Showcase listings to get your home seen by more buyers.
Get startedList with your own agent
Get your home in front of millions of buyers by listing it on Zillow.
Learn how to do itSell it yourself
Take full control of how buyers see your home on Zillow by listing For Sale by Owner (FSBO).
List your homeWhat's special
Zillow last checked:
Listing updated:
Listed by:
Adele K Pick 954-401-4411,
Coldwell Banker Realty,
Jaclyn Pick 954-790-0402,
Coldwell Banker Realty
Bought with:
Maria Amighi, 3387053
United Realty Group Inc.
Source: BeachesMLS,MLS#: F10451164 Originating MLS: BeachesMLS
Originating MLS: BeachesMLSFacts & features
Interior
Bedrooms & bathrooms
- Bedrooms: 4
- Bathrooms: 4
- Full bathrooms: 3
- 1/2 bathrooms: 1
- Main level bathrooms: 1
- Main level bedrooms: 1
Heating
- Central, Electric
Cooling
- Central Air, Electric
Appliances
- Included: Dryer, Dishwasher, Electric Range, Electric Water Heater, Disposal, Ice Maker, Microwave, Refrigerator, Water Heater, Washer
- Laundry: Laundry Tub
Features
- Breakfast Bar, Bedroom on Main Level, Breakfast Area, Bathtub, Dining Area, Separate/Formal Dining Room, Dual Sinks, Entrance Foyer, Garden Tub/Roman Tub, High Ceilings, Main Level Primary, Pantry, Sitting Area in Primary, Soaking Tub, Separate Shower, Upper Level Primary, Walk-In Closet(s)
- Flooring: Laminate, Tile
- Windows: Blinds, Sliding
Interior area
- Total structure area: 3,445
- Total interior livable area: 2,810 sqft
Property
Parking
- Total spaces: 2
- Parking features: Attached, Driveway, Garage, Paver Block
- Attached garage spaces: 2
- Has uncovered spaces: Yes
Features
- Levels: Two
- Stories: 2
- Entry location: First Floor Entry,Foyer Entry,Laundry Tub,Pantry,R
- Patio & porch: Patio, Porch, Screened
- Exterior features: Outdoor Living Area, Tennis Court(s), Porch
- Has private pool: Yes
- Pool features: Private, Association
- Has view: Yes
- View description: Lake, Pool
- Has water view: Yes
- Water view: Lake
- Waterfront features: Lake Front, Lake Privileges, Other
- Frontage type: Waterfront
- Frontage length: 180.00,180.00
Lot
- Size: 7,965 Square Feet
- Dimensions: 7965
- Features: Rectangular Lot, Sprinklers Automatic
Details
- Parcel number: 503901052960
- Zoning: R-2
- Special conditions: Listed As-Is
Construction
Type & style
- Home type: SingleFamily
- Property subtype: Single Family Residence
Materials
- Block
- Roof: Barrel
Condition
- Resale
- New construction: No
- Year built: 1997
Details
- Builder model: Dowling Two by Arvida
Utilities & green energy
- Sewer: Public Sewer
- Water: Public
- Utilities for property: Cable Available
Community & HOA
Community
- Features: Home Owners Association, Gated
- Security: Gated Community, Smoke Detector(s)
- Subdivision: Fairfield Meadows
HOA
- Has HOA: Yes
- Amenities included: Playground, Pool, Sports Fields
- Services included: Common Areas
- HOA fee: $555 quarterly
- HOA phone: 954-361-2430
Location
- Region: Weston
Financial & listing details
- Price per square foot: $356/sqft
- Tax assessed value: $694,870
- Annual tax amount: $14,564
- Date on market: 7/28/2024
- Cumulative days on market: 227 days
- Listing terms: Cash,Conventional
Price history
| Date | Event | Price |
|---|---|---|
| 4/15/2025 | Pending sale | $1,050,000+5%$374/sqft |
Source:  BeachesMLS #F10451164 Report a problem BeachesMLS #F10451164 Report a problem | ||
| 4/14/2025 | Sold | $1,000,000-4.8%$356/sqft |
Source: BeachesMLS #F10451164 Report a problem | ||
| 3/1/2025 | Price change | $1,050,000-4.5%$374/sqft |
Source: BeachesMLS #F10451164 Report a problem | ||
| 11/20/2024 | Price change | $1,099,000-4.4%$391/sqft |
Source: BeachesMLS #F10451164 Report a problem | ||
| 9/16/2024 | Price change | $1,150,000-3.8%$409/sqft |
Source: BeachesMLS #F10451164 Report a problem | ||
| 7/28/2024 | Listed for sale | $1,195,000+347.2%$425/sqft |
Source: BeachesMLS #F10451164 Report a problem | ||
| 1/7/1997 | Sold | $267,200$95/sqft |
Source: Public Record Report a problem | ||
Public tax history
| Year | Property taxes | Tax assessment |
|---|---|---|
| 2025 | $17,421 +7.2% | $840,780 +10% |
| 2024 | $16,256 +11.6% | $764,350 +10% |
| 2023 | $14,564 +92.6% | $694,870 +93.8% |
| 2022 | $7,562 +3% | $358,590 +3% |
| 2021 | $7,343 +3.1% | $348,150 +1.4% |
| 2020 | $7,120 +3.3% | $343,350 +2.3% |
| 2019 | $6,890 | $335,640 +1.9% |
| 2018 | $6,890 +4.7% | $329,390 -36.2% |
| 2017 | $6,580 -35.4% | $516,210 |
| 2016 | $10,179 -1.8% | $516,210 +64.5% |
| 2015 | $10,371 +63.5% | $313,800 +0.8% |
| 2014 | $6,344 -0.5% | $311,310 -27.2% |
| 2013 | $6,374 +4.7% | $427,480 +6% |
| 2012 | $6,085 +3.6% | $403,100 |
| 2011 | $5,871 -1.6% | $403,100 +39.7% |
| 2010 | $5,970 +6.3% | $288,490 +2.7% |
| 2009 | $5,618 +1.4% | $280,910 +0.1% |
| 2008 | $5,541 +2.3% | $280,630 +3% |
| 2007 | $5,417 +0% | $272,460 +2.5% |
| 2006 | $5,415 | $265,820 +3% |
| 2005 | -- | $258,080 +3% |
| 2004 | $5,708 +1.2% | $250,570 +1.9% |
| 2003 | $5,640 +0% | $245,900 +2.4% |
| 2002 | $5,637 +3% | $240,140 +1.6% |
| 2001 | $5,476 +3.4% | $236,360 |
| 2000 | $5,296 | -- |
Find assessor info on the county website
Neighborhood: The Meadows
Nearby homes
- $885,0004 bd3 ba2.1k sqft1150 Fairfield Meadows Dr, Weston, FL 33327Sold
- $1,106,9005 bd3 ba2.9k sqft1168 Fairfield Meadows Dr, Weston, FL 33327Off Market

- $--4 bd3 ba2.1k sqft1144 Fairfield Meadows Dr #0, Fort Lauderdale, FL 33327Off Market

- $996,0005 bd3 ba1.9k sqft1173 Fairfield Meadows Dr, Weston, FL 33327Off Market
- $977,1005 bd3 ba3.7k sqft1162 Fairfield Meadows Dr, Weston, FL 33327Off Market
- $1,102,8005 bd3 ba2.9k sqft1138 Fairfield Meadows Dr, Weston, FL 33327Off Market
- $904,5004 bd3 ba2.7k sqft1149 Fairfield Meadows Dr, Weston, FL 33327Off Market
- $980,5005 bd3 ba3.1k sqft1174 Fairfield Meadows Dr, Weston, FL 33327Off Market
Nearby schools
GreatSchools rating
- 10/10Gator Run Elementary SchoolGrades: PK-5Distance: 0.7 mi
- 9/10Falcon Cove Middle SchoolGrades: 6-8Distance: 4.9 mi
- 8/10Cypress Bay High SchoolGrades: 9-12Distance: 4.8 mi
Schools provided by the listing agent
- Elementary: Gator Run
- Middle: Falcon Cove
- High: Cypress Bay
Source: BeachesMLS. This data may not be complete. We recommend contacting the local school district to confirm school assignments for this home.
Get a cash offer in 3 minutes
Find out how much your home could sell for in as little as 3 minutes with a no-obligation cash offer.
Estimated market value
$971,300
Get a cash offer in 3 minutes
Find out how much your home could sell for in as little as 3 minutes with a no-obligation cash offer.
Estimated market value
$971,300
- Florida
- Broward County
- Weston
- 33327
- The Meadows
- 1156 Fairfield Meadows Drive
Nearby cities
Nearby neighborhoods
Nearby zip codes
Other Weston Topics
