Skip main navigation
For sale
  • $210,000

    1156 Forest Dr., North Myrtle Beach, SC 29582

    3beds
    1,642sqft
    Manufactured Home, Single Family Residence
    Built in 1982
    9,583 Square Feet Lot
    $-- Zestimate®
    $128/sqft
    $30/mo HOA

    What's special

    Spacious dining spaceFunctional split-bedroom floor planLarge carolina roomSpacious backyardGenerously sized fenced lotBeautiful mature shade treesAbundant cabinet storage
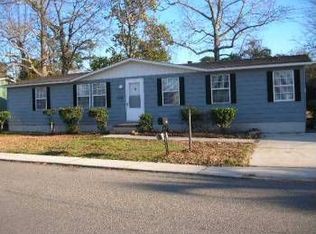
    Located in the highly sought-after Windy Hill section of North Myrtle Beach, this spacious 3-bedroom, 2-bath home offers approximately 1,842 total square feet, including a large Carolina Room, and is perfectly positioned to enjoy everything coastal living has to offer. Whether you're looking for a primary residence, vacation getaway, or investment opportunity, this property offers space, value, and an unbeatable location. Inside, you'll find a functional split-bedroom floor plan featuring two separate living areas, spacious dining space, and a large kitchen with center island and abundant cabinet storage. The additional living area provides flexibility for entertaining, a home office, game room, or media space. Just beyond, the oversized Carolina Room overlooks the backyard and offers the perfect place to enjoy your morning coffee, unwind after a day at the beach, or gather with family and friends year-round. The seller has completed several major improvements, including replacement of all windows throughout the home as well as the front and rear exterior doors. Additional painting and repairs are currently underway, adding even more value for the next owner. Situated on a generously sized fenced lot with beautiful mature shade trees, this property offers plenty of outdoor space for pets, gardening, entertaining, or simply relaxing outdoors. Two detached storage buildings provide additional space for tools, hobbies, workshop use, or beach gear, with one building ready for immediate use and the other offering additional potential. Imagine starting your day with coffee in the Carolina Room, spending the afternoon at the community pool or beach, and ending the evening enjoying the privacy of your spacious backyard. Timber Ridge Village offers a clubhouse, community pool, and golf cart-friendly lifestyle in the heart of one of North Myrtle Beach's most desirable areas. Conveniently located near Barefoot Landing, golf courses, shopping, dining, entertainment, medical facilities, and just minutes from the beach. Priced to reflect future cosmetic updates, this home provides an excellent opportunity to move in immediately while making improvements over time and building equity in a sought-after Windy Hill location. Don't miss your chance to own a spacious home with multiple living areas, a large Carolina Room, oversized yard, and incredible potential at an exceptional value.
    40 days
    |
    646
    |
    46
    |

    Likely to sell faster than

    Zillow last checked:

    Listing updated:

    Listed by:

    Lisa Smith 843-428-6221,

    INNOVATE Real Estate

    Source: CCAR,MLS#: 2614550MLS LogoOriginating MLS: Coastal Carolinas Association of Realtors

      Facts & features

      Interior

      Bedrooms & bathrooms
      • Bedrooms: 3
      • Bathrooms: 2
      • Full bathrooms: 2
      Rooms
      • Room types: Carolina Room, Utility Room, Workshop
      Primary bedroom
      • Features: Ceiling Fan(s), Main Level Primary
      • Level: First
      Primary bathroom
      • Features: Separate Shower, Vanity
      Kitchen
      • Features: Dishwasher, Kitchen Island
      Living room
      • Features: Ceiling Fan(s)
      Other
      • Features: Bedroom on Main Level, Utility Room, Workshop
      Heating
      • Central, Electric
      Cooling
      • Central Air
      Appliances
      • Included: Dishwasher, Microwave, Range, Refrigerator
      • Laundry: Washer Hookup
      Features
      • Ceiling Fan(s), Main Level Primary, Split Bedrooms, Separate Shower, Vanity, Bedroom on Main Level, Kitchen Island, Workshop
      • Flooring: Laminate, Vinyl, Wood
      • Windows: Storm Window(s)
      Interior area
      • Total structure area: 1,842
      • Total interior livable area: 1,642 sqft

      Property

      Parking
      • Total spaces: 2
      • Parking features: Driveway
      • Has uncovered spaces: Yes
      Features
      • Levels: One
      • Stories: 1
      • Patio & porch: Patio
      • Exterior features: Fence, Patio, Storage
      • Pool features: Community, Outdoor Pool
      Lot
      • Size: 9,583 Square Feet
      • Dimensions: 73 x 132 x 91 x 107
      • Features: City Lot, Rectangular, Rectangular Lot
      Details
      • Additional parcels included: ,
      • Parcel number: 35813040047
      • Zoning: RES
      • Special conditions: None

      Construction

      Type & style
      • Home type: MobileManufactured
      • Architectural style: Mobile Home
      • Property subtype: Manufactured Home, Single Family Residence
      Materials
      • Vinyl Siding
      • Foundation: Brick/Mortar
      Condition
      • Resale
      • Year built: 1982

      Utilities & green energy

      • Water: Public
      • Utilities for property: Cable Available, Electricity Available, Phone Available, Sewer Available, Water Available

      Community & HOA

      Community
      • Features: Clubhouse, Golf Carts OK, Recreation Area, Pool
      • Subdivision: Timber Ridge Village (NMB)
      HOA
      • Has HOA: Yes
      • Amenities included: Clubhouse, Owner Allowed Golf Cart, Owner Allowed Motorcycle, Pet Restrictions, Tenant Allowed Golf Cart, Tenant Allowed Motorcycle
      • Services included: Common Areas, Pool(s), Recreation Facilities
      • HOA fee: $30 monthly
      Location
      • Region: North Myrtle Beach

      Financial & listing details

      • Price per square foot: $128/sqft
      • Tax assessed value: $233,230
      • Annual tax amount: $476
      • Date on market: 6/5/2026
      • Listing terms: Cash,Conventional,FHA
      • Electric utility on property: Yes
      • Body type: Double Wide

        Estimated market value

        Not available

        Estimated sales range

        Not available

        $2,348/mo

        Price history

        DateEventPrice
        6/6/2026Listed for sale$210,000+62.8%$128/sqft
        Source: CCAR #2614550 Report a problem
        2/1/2016Sold$129,000$79/sqft
        Source: CCAR #1511962 Report a problem
        9/1/2015Listing removed$129,000$79/sqft
        Source: SELLSTATE GROUP REALTY #1511962 Report a problem
        6/12/2015Listed for sale$129,000-0.7%$79/sqft
        Source: SELLSTATE GROUP REALTY #1511962 Report a problem
        4/9/2015Listing removed$129,900$79/sqft
        Source: Select Homes & Services #1419608 Report a problem
        10/24/2014Listed for sale$129,900+13%$79/sqft
        Source: Select Homes & Services #1419608 Report a problem
        7/1/2005Sold$115,000$70/sqft
        Source: Public Record Report a problem

        Public tax history

        YearProperty taxesTax assessment
        2025$476 $160,895
        2024$476 $160,895 +15%
        2023-- $139,909
        2022$390 $139,909
        2021$390 +2.4%--
        2020$381 --
        2019-- --
        2018$303 $4,860 -0.1%
        2017-- $4,866 +40.2%
        2016-- $3,470 -33.3%
        2015-- $5,206
        2014-- $5,206
        2013-- --
        2012-- --
        2010-- $4,794
        2009-- $4,794
        2008-- $4,794
        2007-- $4,794 +50%
        2005-- $3,196
        2004$562 +12.2%$3,196 +12.2%
        2003$501 $2,848
        2002-- --
        2001-- --
        2000-- --
        Find assessor info on the county website

        Monthly payment

        Estimated monthly payment$1,822
        All calculations are estimates and provided by Zillow, Inc. for informational purposes only. Actual amounts may vary.
        HOA fees may include property taxes on listings classified as Co-Ops. Contact the listing agent and/or owner for fee details.
        Mortgage interest rates are dependent on a number of factors, including credit score, down payment, and repayment length. Interest rate data provided by Zillow Group Marketplace, Inc. as of 1/1/1970 from various mortgage lenders with which we have lead or other similar arrangements; the Estimated Payment is an average of those rates.
        See how much you could borrow to make a competitive offer.

        Climate risks

        Neighborhood: 29582

        Getting around

        46 / 100
        Car-Dependent
        56 / 100
        Bikeable

        Nearby schools

        GreatSchools rating
        Schools provided by the listing agent
        • Elementary: Ocean Drive Elementary
        • Middle: North Myrtle Beach Middle School
        • High: North Myrtle Beach High School

        Source: CCAR. This data may not be complete. We recommend contacting the local school district to confirm school assignments for this home.

        A local agent can set up tours, give advice and negotiate with sellers.

        A local lender can help you make sure your offer is ready when you are.

        Browse local experts

        Similar homes