Skip main navigation
Sold for $700,000
  • $700,000

    1156 Gantt Dr, Huntingdon Valley, PA 19006

    5beds
    4,052sqft
    Single Family Residence
    Built in 1967
    0.45 Acres Lot
    $849,500 Zestimate®
    $173/sqft
    $4,704 Estimated rent

    Home value

    $849,500

    $799,000 - $909,000

    $4,704/mo

    Zestimate® history
    Loading
    Loading...

    Owner options

    List your home for rent

    $4,704/mo

    Rent Zestimate®

    Find your next renter with Zillow Rental Manager. Plus, with online applications, you can quickly screen prospective tenants – for free.

    Learn more

    $4,704/mo

    Rent Zestimate®

    Refinance and save

    $4,481/mo

    Est. payment

    Refinancing to a lower rate could help reduce your monthly payments and save thousands over the life of the loan.

    See today's rates

    $4,481/mo

    Est. payment

    Explore your selling options

    Work with a Zillow partner agent

    Leverage their expertise and Zillow's premium Showcase listings to get your home seen by more buyers.

    Get started

    List with your own agent

    Get your home in front of millions of buyers by listing it on Zillow.

    Learn how to do it

    Sell it yourself

    Take full control of how buyers see your home on Zillow by listing For Sale by Owner (FSBO).

    List your home

    What's special

    Cozy fireplaceLarge formal dining roomSpacious colonial homeClassic modern farmhouse styleExpansive curved windowLarge bay windowLarge closets
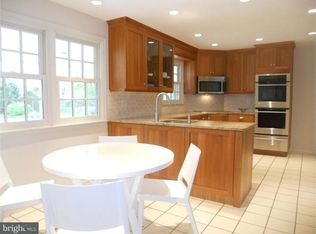
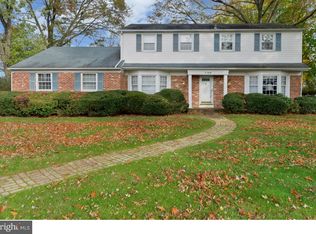
    Huge $45,000 price reduction. Bring your buyers back to view this spacious colonial home, nestled on a beautifully landscaped lot in the highly desired neighborhood of Justa Farms. Located in the highly desired Lower Moreland School District and conveniently located to shopping, restaurants, several amazing local parks, and just minutes to the Pennsylvania Turnpike for easy travel. This home has been meticulously maintained by its owner who is ready to hand over the home to the next lucky family. There has been many recent improvements and additional living space added giving this home over 3300 square feet of living space to spread out and enjoy. As you approach the home you will notice the lovely curb appeal with a brick walkway leading up to the front porch with lush landscaping. Step inside the entry foyer which opens up into the formal living room, a great entertaining space. Adjacent to this is the large formal dining room accented with crown molding and wainscoting and French doors leading out to the back yard. The heart of the home is definitely the recently remodeled dream kitchen which is a fabulous design for todays buyers and home chefs. Featuring custom white wood cabinetry, granite counters, a huge custom island in a trendy hue of sage green and a classic wooden counter, an abundance of storage and prep area, and a perfect place for all of your guests or family to gather around. The appliances are Wolf which includes a gas cook top with custom range hood, and a double wall oven. Everyone loves a farmhouse sink which adds to the classic modern farmhouse style of this lovely space and the expansive curved window which overlooks the lush back yard. Open to the kitchen is the family room which features a cozy fireplace, elegant crown molding and wainscoting, also a large bay window to let the light spill in with a door leading out to the back deck. Also on this level is a main floor laundry room, a powder room and entry to the oversized 3 car garage. Upstairs the owners have added on a fabulous master bedroom retreat which is sure to be your sanctuary at the end of a long day, featuring a Juliet balcony which overlooks the back yard. There is also a sitting room area with vaulted ceiling and skylight, a desk area, and several large walk in closets. You won't be fighting over the closet space with this well appointed space. The master bathroom offers a free standing bath tub to relax your cares away. There is also a huge walk in shower with lovely tile and a massive double vanity with tons of cabinets and storage. The second bedroom which was the original main bedroom is spacious and features its own private en-suite, hardwood under the carpet and large closets. Three additional bedrooms all with large closets share the 3rd full hall bathroom and all have hardwood flooring under the carpeting and spacious closets. The lower level basement is finished for additional living space for the long winter days with nothing to do outside. The fully fenced back yard is a gardeners paradise, a lovely place to enjoy the outdoor living on the huge maintenance free deck or the charming patio to host your next picnic. There is even a handy storage shed. The house has been converted to gas hot water baseboard heating, and there are three zones of cooling. So many fine features to mention, you must schedule your appointment to appreciate all this home has to offer.

    Zillow last checked:

    Listing updated:

    Listed by:

    Lynne DiDonato 267-718-9686,

    Coldwell Banker Hearthside-Doylestown

    Bought with:

    Benjamin Wong, RS323778

    BHHS Fox & Roach-Blue Bell

    Source: Bright MLS,MLS#: PAMC2079156MLS Logo

    Facts & features

    Interior

    Bedrooms & bathrooms
    • Bedrooms: 5
    • Bathrooms: 4
    • Full bathrooms: 3
    • 1/2 bathrooms: 1
    • Main level bathrooms: 1
    Rooms
    • Room types: Living Room, Dining Room, Primary Bedroom, Bedroom 2, Bedroom 3, Bedroom 4, Bedroom 5, Kitchen, Family Room, Laundry, Recreation Room, Bathroom 2, Bathroom 3, Primary Bathroom, Half Bath
    Basement
    • Area: 700
    Heating
    • Baseboard, Natural Gas
    Cooling
    • Central Air, Electric
    Appliances
    • Included: Built-In Range, Dishwasher, Disposal, Microwave, Double Oven, Oven, Gas Water Heater
    • Laundry: Main Level, Laundry Room
    Features
    • Ceiling Fan(s), Crown Molding, Family Room Off Kitchen, Open Floorplan, Formal/Separate Dining Room, Kitchen - Gourmet, Kitchen Island, Pantry, Primary Bath(s), Recessed Lighting, Soaking Tub, Upgraded Countertops, Walk-In Closet(s), Wainscotting
    • Flooring: Carpet, Ceramic Tile, Hardwood, Wood
    • Windows: Skylight(s)
    • Basement: Finished
    • Number of fireplaces: 1
    • Fireplace features: Glass Doors, Gas/Propane, Mantel(s)
    Interior area
    • Total structure area: 4,052
    • Total interior livable area: 4,052 sqft
    • Finished area above ground: 3,352
    • Finished area below ground: 700

    Property

    Parking
    • Total spaces: 9
    • Parking features: Garage Faces Side, Garage Door Opener, Inside Entrance, Oversized, Attached, Driveway
    • Attached garage spaces: 3
    • Uncovered spaces: 6
    Accessibility
    • Accessibility features: None
    Features
    • Levels: Two
    • Stories: 2
    • Patio & porch: Patio, Deck, Porch
    • Exterior features: Extensive Hardscape, Lighting, Sidewalks, Balcony
    • Pool features: None
    • Fencing: Decorative
    • Has view: Yes
    • View description: Trees/Woods
    Lot
    • Size: 0.45 Acres
    • Dimensions: 125.00 x 0.00
    • Features: Backs to Trees, Landscaped, Level
    Details
    • Additional structures: Above Grade, Below Grade
    • Parcel number: 410003244009
    • Zoning: RESIDENTIAL
    • Special conditions: Standard

    Construction

    Type & style
    • Home type: SingleFamily
    • Architectural style: Colonial
    • Property subtype: Single Family Residence
    Materials
    • Brick, Vinyl Siding
    • Foundation: Block
    • Roof: Architectural Shingle
    Condition
    • Very Good
    • New construction: No
    • Year built: 1967

    Utilities & green energy

    • Sewer: Public Sewer
    • Water: Public

    Community & HOA

    Community
    • Subdivision: Justa Farms
    HOA
    • Has HOA: No
    Location
    • Region: Huntingdon Valley
    • Municipality: LOWER MORELAND TWP

    Financial & listing details

    • Price per square foot: $173/sqft
    • Tax assessed value: $241,890
    • Annual tax amount: $11,720
    • Date on market: 8/3/2023
    • Listing agreement: Exclusive Right To Sell
    • Inclusions: Washer Dryer, Refrigerator, Weight Set In Mb In As Is Condition
    • Ownership: Fee Simple

    Price history

    DateEventPrice
    9/28/2023Sold$700,000-4.1%$173/sqft
    Source: Bright MLS #PAMC2079156 Report a problem
    9/10/2023Pending sale$729,900$180/sqft
    Source: Bright MLS #PAMC2079156 Report a problem
    8/21/2023Contingent$729,900$180/sqft
    Source: Bright MLS #PAMC2079156 Report a problem
    8/10/2023Price change$729,900-5.8%$180/sqft
    Source: Bright MLS #PAMC2079156 Report a problem
    8/3/2023Listed for sale$775,000$191/sqft
    Source: Bright MLS #PAMC2079156 Report a problem

    Public tax history

    YearProperty taxesTax assessment
    2025$12,683 +5%$241,890
    2024$12,079 $241,890
    2023$12,079 +6.6%$241,890
    2022$11,329 +2.5%$241,890
    2021$11,050 +2.3%$241,890
    2020$10,800 +1.8%$241,890
    2019$10,605 +3.6%$241,890
    2018$10,241 +3.4%$241,890
    2017$9,908 +3%$241,890
    2016$9,619 +3.3%$241,890
    2015$9,308 +2.3%$241,890
    2014$9,095 +2.9%$241,890
    2013$8,842 +1.4%$241,890
    2012$8,718 +3.8%$241,890
    2011$8,401 +4.5%$241,890
    2010$8,037 +3.7%$241,890
    2009$7,753 +7%$241,890
    2008$7,248 +7.7%--
    2007$6,728 +5.6%--
    2006$6,372 +3.6%--
    2005$6,153 +0.2%--
    2004$6,141 +1.6%--
    2003$6,042 +4.1%--
    2002$5,803 +7.4%--
    2000$5,403 +4.2%--
    1999$5,183 --
    Find assessor info on the county website

    Neighborhood: 19006

    Nearby schools

    GreatSchools rating
    Schools provided by the listing agent
    • Middle: Murray Avenue School
    • High: Lower Moreland
    • District: Lower Moreland Township

    Source: Bright MLS. This data may not be complete. We recommend contacting the local school district to confirm school assignments for this home.

    Get a cash offer in 3 minutes
    Find out how much your home could sell for in as little as 3 minutes with a no-obligation cash offer.
    Estimated market value
    $849,500
    Get a cash offer in 3 minutes
    Find out how much your home could sell for in as little as 3 minutes with a no-obligation cash offer.
    Estimated market value
    $849,500