Just 10 miles from the heart of Johnson City with NO city taxes! This beautifully updated 3 Bedroom, 2.5 Bath energy-efficient home offers 1,800 finished sq ft of quality craftsmanship, paired with thoughtful upgrades inside and out.
New hardwood throughout the entire upstairs, a newer dishwasher, newer backsplash, and a stylish accent wall in the living room. The home features a bonus room downstairs, a tiled family room, newer stairs, and a spacious walk-in closet/dressing room in the primary suite with ensuite bath. Fresh interior paint adds a clean, move-in-ready feel.
Outdoor living shines here with endless mountain views from both the front porch and back deck. The property includes extended parking, a paver patio and sidewalk, brick-floor outdoor entries, and a paver in-ground fire pit perfect for gatherings. The partially fenced backyard offers privacy and flexibility.
Additional features include a gym space adjacent to the garage and a painted and sealed garage for a clean, finished look.
Some of the information in this listing may have been obtained from a 3rd party and/or tax records and must be verified before assuming accuracy. Buyer(s) must verify all information.
Sold for $445,000
$445,000
1156 Henderson Ct, Jonesborough, TN 37659
3beds
1,800sqft
Single Family Residence, Residential
Built in 2014
0.75 Acres Lot
$445,200 Zestimate®
$247/sqft
$2,260 Estimated rent
Home value
$445,200
$423,000 - $467,000
$2,260/mo
Zestimate® history
Owner options
List your home for rent
$2,260/mo
Rent Zestimate®
Find your next renter with Zillow Rental Manager. Plus, with online applications, you can quickly screen prospective tenants – for free.
$2,260/mo
Rent Zestimate®
Refinance and save
$2,620/mo
Est. payment
Refinancing to a lower rate could help reduce your monthly payments and save thousands over the life of the loan.
$2,620/mo
Est. payment
Explore your selling options
Work with a Zillow partner agent
Leverage their expertise and Zillow's premium Showcase listings to get your home seen by more buyers.
Get startedList with your own agent
Get your home in front of millions of buyers by listing it on Zillow.
Learn how to do itSell it yourself
Take full control of how buyers see your home on Zillow by listing For Sale by Owner (FSBO).
List your homeWhat's special
Newer stairsTiled family roomFront porchBrick-floor outdoor entriesFresh interior paintBonus room downstairsNewer dishwasher
Zillow last checked:
Listing updated:
Listed by:
Toni Drumwright 423-430-0841,
Greater Impact Realty Jonesborough
Bought with:
Abigail Weaver, 357811
CENTURY 21 Legacy Fort Henry
Source: TVRMLS,MLS#: 9995750
Facts & features
Interior
Bedrooms & bathrooms
- Bedrooms: 3
- Bathrooms: 3
- Full bathrooms: 2
- 1/2 bathrooms: 1
Heating
- Central, Heat Pump
Cooling
- Ceiling Fan(s), Central Air, Heat Pump
Appliances
- Included: Dishwasher, Microwave, Range
Features
- Granite Counters, Pantry
- Flooring: Carpet, Ceramic Tile, Hardwood
Interior area
- Total structure area: 1,800
- Total interior livable area: 1,800 sqft
- Finished area below ground: 450
Property
Parking
- Total spaces: 2
- Parking features: Attached, Garage Door Opener
- Attached garage spaces: 2
Features
- Levels: Split Level
- Patio & porch: Back, Deck
- Has view: Yes
- View description: Mountain(s)
Lot
- Size: 0.75 Acres
- Dimensions: 100 x 320
- Topography: Level
Details
- Parcel number: 067b B 01300 000
- Zoning: Residential
Construction
Type & style
- Home type: SingleFamily
- Property subtype: Single Family Residence, Residential
Materials
- Brick, Vinyl Siding
- Roof: Shingle
Condition
- Above Average
- New construction: No
- Year built: 2014
Utilities & green energy
- Sewer: Septic Tank
- Water: Public
Community & HOA
Community
- Subdivision: Not In Subdivision
HOA
- Has HOA: No
- Amenities included: Landscaping
Location
- Region: Jonesborough
Financial & listing details
- Price per square foot: $247/sqft
- Tax assessed value: $337,500
- Annual tax amount: $1,443
- Date on market: 5/22/2026
- Listing terms: Cash,Conventional,FHA
Price history
| Date | Event | Price |
|---|---|---|
| 7/2/2026 | Sold | $445,000$247/sqft |
Source: TVRMLS #9995750 Report a problem | ||
| 6/2/2026 | Pending sale | $445,000$247/sqft |
Source: TVRMLS #9995750 Report a problem | ||
| 5/22/2026 | Listed for sale | $445,000+135.4%$247/sqft |
Source: TVRMLS #9995750 Report a problem | ||
| 2/4/2015 | Sold | $189,000$105/sqft |
Source: TVRMLS #349516 Report a problem | ||
Public tax history
| Year | Property taxes | Tax assessment |
|---|---|---|
| 2025 | $1,443 | $84,375 |
| 2024 | $1,443 +33.4% | $84,375 +67.7% |
| 2023 | $1,081 | $50,300 |
| 2022 | $1,081 | $50,300 |
| 2021 | $1,081 | $50,300 |
| 2020 | $1,081 | $50,300 |
| 2019 | $1,081 | $50,300 +19.4% |
| 2018 | -- | $42,125 |
| 2017 | $1,002 | $42,125 |
| 2016 | $1,002 +20.2% | $42,125 |
| 2015 | $834 +550.6% | $42,125 +550.6% |
| 2014 | $128 | $6,475 |
| 2013 | -- | $6,475 |
Find assessor info on the county website
Neighborhood: 37659
Nearby homes
- $364,5000.74 Acres1170 Henderson Ct, Jonesborough, TN 37659Off Market
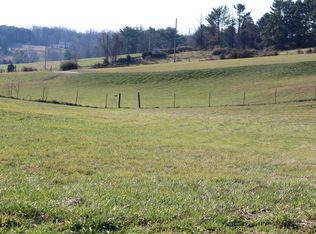
- $573,800-- bd2 ba3.4k sqft1182 Henderson Ct, Jonesborough, TN 37659Off Market
- $457,0003 bd3 ba2k sqft1120 Henderson Ct, Jonesborough, TN 37659Sold

- $455,6003 bd2 ba1.5k sqft1163 Henderson, Jonesborough, TN 37659Off Market
- $502,2003 bd3 ba2.2k sqft1147 Henderson Court, Jonesborough, TN 37659Off Market
- $487,2003 bd3 ba2.2k sqft1147 Henderson, Jonesborough, TN 37659Off Market
- $585,1003 bd3 ba2.7k sqft1108 Henderson Ct, Jonesborough, TN 37659Off Market
- $408,900-- bd3 ba1.4k sqft1147 Henderson Ct, Jonesborough, TN 37659Off Market
Nearby schools
GreatSchools rating
- 7/10Grandview Elementary SchoolGrades: PK-8Distance: 3.1 mi
- 5/10David Crockett High SchoolGrades: 9-12Distance: 1.3 mi
- 2/10Washington County Adult High SchoolGrades: 9-12Distance: 7.2 mi
Schools provided by the listing agent
- Elementary: Grandview
- Middle: Grandview
- High: David Crockett
Source: TVRMLS. This data may not be complete. We recommend contacting the local school district to confirm school assignments for this home.


Get pre-qualified for a loan
At Zillow Home Loans, we can pre-qualify you in as little as 5 minutes with no impact to your credit score.An equal housing lender. NMLS #10287.
- Tennessee
- Washington County
- Jonesborough
- 37659
- 1156 Henderson Ct
Nearby cities
Nearby zip codes
Other Jonesborough Topics
