Discover your dream home in this stunning three-bedroom, two-bath residence nestled on a picturesque acre lot with breathtaking views! This property features a retaining wall and meticulously designed landscaping with mature trees, offering exceptional curb appeal that will impress from the moment you arrive. Step inside to find an inviting office to the right, complete with French doors and custom-built cabinets, perfect for work or study. The living space boasts a striking slate tile fireplace adorned with a cedar mantle and a fireproof bench for convenient wood storage. Prepare to fall in love with the kitchen, a true culinary haven featuring a spacious breakfast bar, quartzite countertops, tile backsplash, a farmhouse sink, and a walk-in pantry. The dining area shines with decorative lighting and floods of natural light, creating the perfect atmosphere for memorable gatherings. Retreat to the primary bedroom with an ensuite bathroom outfitted with an oversized vanity, custom cabinets with built-in hair tool storage, a extra-large tub, a separate shower, and a walk-in closet offering ample storage. The secondary bedroom is highlighted by a charming window seat, while the third bedroom features a versatile closet that doubles as a workspace. Experience the thoughtful design touches throughout this home, including upgraded paint on the doors and cabinets, a split bedroom floor plan, 12-foot ceilings in common areas, and an abundance of natural light. The utility room offers convenience with its mud bench, sink area, and storage cabinets. Step outside to your private backyard oasis, where a covered patio with a fan awaits, alongside an open area adorned with custom brickwork, a custom firepit, and raised garden beds perfect for gardening enthusiasts. Additionally, the home benefits from concrete piers underneath, ensuring long-term foundation stability. This modern farmhouse embodies the perfect blend of style, comfort, and functionality—and it's truly a must-see!
Sold
Price Unknown
1156 Horizon Trace Dr, Azle, TX 76020
3beds
2,164sqft
Single Family Residence
Built in 2020
1 Acres Lot
$517,600 Zestimate®
$--/sqft
$2,752 Estimated rent
Home value
$517,600
$476,000 - $564,000
$2,752/mo
Zestimate® history
Owner options
List your home for rent
$2,752/mo
Rent Zestimate®
Find your next renter with Zillow Rental Manager. Plus, with online applications, you can quickly screen prospective tenants – for free.
$2,752/mo
Rent Zestimate®
Refinance and save
Refinancing to a lower rate could help reduce your monthly payments and save thousands over the life of the loan.
Explore your selling options
Work with a Zillow partner agent
Leverage their expertise and Zillow's premium Showcase listings to get your home seen by more buyers.
Get startedList with your own agent
Get your home in front of millions of buyers by listing it on Zillow.
Learn how to do itSell it yourself
Take full control of how buyers see your home on Zillow by listing For Sale by Owner (FSBO).
List your homeWhat's special
Slate tile fireplaceAcre lotFireproof benchUpgraded paintSplit bedroom floor planInviting officeAbundance of natural light
Zillow last checked:
Listing updated:
Listed by:
Ray Bobo 0357213 817-235-8988,
Keller Williams Lonestar DFW 817-795-2500
Bought with:
Meredith Shinghal
Texas Real Estate Executives - Longview
Source: NTREIS,MLS#: 20934863
Facts & features
Interior
Bedrooms & bathrooms
- Bedrooms: 3
- Bathrooms: 2
- Full bathrooms: 2
Primary bedroom
- Features: Ceiling Fan(s), En Suite Bathroom, Garden Tub/Roman Tub, Separate Shower, Walk-In Closet(s)
- Level: First
- Dimensions: 17 x 13
Bedroom
- Features: Ceiling Fan(s)
- Level: First
- Dimensions: 13 x 11
Bedroom
- Features: Ceiling Fan(s)
- Level: First
- Dimensions: 11 x 11
Breakfast room nook
- Level: First
- Dimensions: 11 x 8
Kitchen
- Features: Breakfast Bar, Stone Counters, Walk-In Pantry
- Level: First
- Dimensions: 20 x 12
Living room
- Features: Ceiling Fan(s), Fireplace
- Level: First
- Dimensions: 20 x 12
Office
- Features: Built-in Features
- Level: First
- Dimensions: 12 x 11
Utility room
- Features: Built-in Features, Utility Room, Utility Sink
- Level: First
- Dimensions: 12 x 3
Heating
- Central, Electric
Cooling
- Central Air, Ceiling Fan(s), Electric
Appliances
- Included: Dishwasher, Electric Cooktop, Electric Oven, Electric Water Heater, Disposal, Microwave, Vented Exhaust Fan
- Laundry: Washer Hookup, Electric Dryer Hookup, Laundry in Utility Room
Features
- Built-in Features, Decorative/Designer Lighting Fixtures, Double Vanity, Open Floorplan, Pantry, Cable TV, Walk-In Closet(s)
- Flooring: Carpet, Ceramic Tile, Luxury Vinyl Plank
- Has basement: No
- Number of fireplaces: 1
- Fireplace features: Living Room, Wood Burning
Interior area
- Total interior livable area: 2,164 sqft
Property
Parking
- Total spaces: 2
- Parking features: Garage Faces Front, Garage, Garage Door Opener, Garage Faces Side
- Attached garage spaces: 2
Features
- Levels: One
- Stories: 1
- Patio & porch: Covered
- Pool features: None
- Fencing: Chain Link
Lot
- Size: 1 Acres
- Features: Acreage, Back Yard, Interior Lot, Lawn, Landscaped, Subdivision, Sprinkler System, Few Trees
Details
- Parcel number: R000112234
Construction
Type & style
- Home type: SingleFamily
- Architectural style: Traditional,Detached
- Property subtype: Single Family Residence
Materials
- Foundation: Slab
- Roof: Composition
Condition
- Year built: 2020
Utilities & green energy
- Sewer: Aerobic Septic
- Water: Community/Coop
- Utilities for property: Electricity Available, Septic Available, Water Available, Cable Available
Green energy
- Energy efficient items: Windows
Community & HOA
Community
- Security: Smoke Detector(s)
- Subdivision: Lost Horizon Estates Pc
HOA
- Has HOA: No
Location
- Region: Azle
Financial & listing details
- Tax assessed value: $487,800
- Annual tax amount: $6,526
- Date on market: 5/20/2025
- Cumulative days on market: 115 days
- Listing terms: Cash,Conventional,FHA,VA Loan
- Exclusions: Jewelry box in master closet
- Electric utility on property: Yes
Price history
| Date | Event | Price |
|---|---|---|
| 9/11/2025 | Sold | -- |
Source: NTREIS #20934863 Report a problem | ||
| 7/31/2025 | Contingent | $514,900$238/sqft |
Source: NTREIS #20934863 Report a problem | ||
| 7/10/2025 | Price change | $514,900-1%$238/sqft |
Source: NTREIS #20934863 Report a problem | ||
| 5/20/2025 | Listed for sale | $519,900$240/sqft |
Source: NTREIS #20934863 Report a problem | ||
Public tax history
| Year | Property taxes | Tax assessment |
|---|---|---|
| 2025 | $5,995 +7.6% | $487,800 -2% |
| 2024 | $5,569 +22% | $497,910 |
| 2023 | $4,564 -22.1% | $497,910 +43.1% |
| 2022 | $5,855 +287.9% | $347,900 +291.8% |
| 2021 | $1,510 +901.7% | $88,790 +981.5% |
| 2020 | $151 | $8,210 |
Find assessor info on the county website
Neighborhood: Briar
Nearby homes
- $495,000-- bd-- ba1.9k sqft1160 Horizon Trace Dr, Azle, TX 76020Off Market
- $559,700-- bd-- ba2k sqft1128 Horizon Trace Dr, Azle, TX 76020Off Market
- $282,200-- bd-- ba840 sqft1130 New Hope Rd, Boyd, TX 76023Off Market
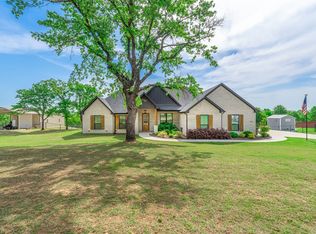
- $--4 bd2 ba2k sqft1153 Horizon Trace Dr, Azle, TX 76020Sold
- $514,100-- bd-- ba2.3k sqft1149 Horizon Trace Dr, Azle, TX 76020Off Market
- $337,6003 bd2 ba2.3k sqft1100 New Hope Rd, Boyd, TX 76023Off Market
- $542,000-- bd-- ba2.2k sqft1140 Horizon Trace Dr, Azle, TX 76020Off Market
- $571,500-- bd-- ba2.4k sqft3013 Fossil Oaks Dr, Azle, TX 76020Off Market
Nearby schools
GreatSchools rating
- 6/10Springtown Reno Elementary SchoolGrades: PK-4Distance: 3.4 mi
- 5/10Springtown Middle SchoolGrades: 7-8Distance: 6.3 mi
- 5/10Springtown High SchoolGrades: 9-12Distance: 6.7 mi
Schools provided by the listing agent
- Elementary: Springtown
- Middle: Springtown
- High: Springtown
- District: Springtown ISD
Source: NTREIS. This data may not be complete. We recommend contacting the local school district to confirm school assignments for this home.
Get a cash offer in 3 minutes
Find out how much your home could sell for in as little as 3 minutes with a no-obligation cash offer.
Estimated market value
$517,600
Get a cash offer in 3 minutes
Find out how much your home could sell for in as little as 3 minutes with a no-obligation cash offer.
Estimated market value
$517,600
- Texas
- Parker County
- Azle
- 76020
- Briar
- 1156 Horizon Trace Dr
