Skip main navigation
Off market
  • $913,400

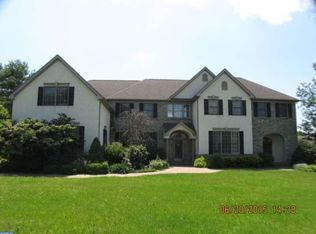
    1156 Horseshoe Trl, Phoenixville, PA 19460

    4beds
    3,920sqft
    Single Family Residence
    Built in 1987
    4.2 Acres Lot
    $913,400 Zestimate®
    $233/sqft
    $4,391 Estimated rent

    Home value

    $913,400

    $813,000 - $1.03M

    $4,391/mo

    Zestimate® history
    Loading
    Loading...

    Owner options

    List your home for rent

    $4,391/mo

    Rent Zestimate®

    Find your next renter with Zillow Rental Manager. Plus, with online applications, you can quickly screen prospective tenants – for free.

    Learn more

    $4,391/mo

    Rent Zestimate®

    Refinance and save

    $4,760/mo

    Est. payment

    Refinancing to a lower rate could help reduce your monthly payments and save thousands over the life of the loan.

    See today's rates

    $4,760/mo

    Est. payment

    Explore your selling options

    Work with a Zillow partner agent

    Leverage their expertise and Zillow's premium Showcase listings to get your home seen by more buyers.

    Get started

    List with your own agent

    Get your home in front of millions of buyers by listing it on Zillow.

    Learn how to do it

    Sell it yourself

    Take full control of how buyers see your home on Zillow by listing For Sale by Owner (FSBO).

    List your home

    What's special

    This wonderful Valley Forge Mountain Home, Nestled on 4+ acres in the Award Winning Tredyffrin-Easttown School District is A True Oasis. Quietly situated down a private drive, this lovely Sun Filled Home offers a 2 Story Entrance, Center Hall Design with Formal Living Room and Dining Rooms, Well Appointed Eat in Kitchen with Center Island , Gourmet Appliances, Pantry, a two sided wood burning Fireplace that Opens to the Family Room with wet bar - All with Hardwood Floors. Step out to the Large Rear Deck from the kitchen and family rooms and enjoy views of the amazing property. Adjacent to the Kitchen is a Laundry/Mud Room with door to deck and backyard, a Full Bathroom and access to the large 3 Car Attached Garage. The Second Floor with Hardwood Flooring, offers a Bright Hallway, a Spacious Primary Bedroom with ample closet space and a private Primary Bathroom, Three Additional Bedrooms and a Spacious Hall Bathroom. The Lower Level has a Finished Recreation Space, Exercise Room, and Large Storage areas. The Rear Property is a Nature Lover's Paradise. The Pool is perfectly set in one of the prettiest Backyards you'll find. All within a short walk to the Horseshoe Trail Head and Valley Forge National Historic Park, Close to the Wonderful Sun Bowl, the VF Mountain Swim and Racquet Club. Centrally located to major routes such as 76, 202, 422, 29 and 30. Schedule your Appointment today. This Home Will Not Disappoint!

    This property is not currently displayed as for sale or rent on Zillow. This may be different from what's on other websites or public sources.

    Zillow last checked:

    Listing updated:

    Listed by:

    Gabriella Peracchia 610-246-2128,

    BHHS Fox & Roach Wayne-Devon

    Bought with:

    Lesley Barbosa

    BHHS Keystone Properties

    Source: Bright MLS,MLS#: PACT2022730MLS Logo

    Facts & features

    Interior

    Bedrooms & bathrooms
    • Bedrooms: 4
    • Bathrooms: 3
    • Full bathrooms: 3
    • Main level bathrooms: 1
    Rooms
    • Room types: Living Room, Dining Room, Primary Bedroom, Bedroom 2, Bedroom 3, Kitchen, Family Room, Bedroom 1
    Basement
    • Area: 800
    Heating
    • Hot Water, Oil
    Cooling
    • Central Air, Electric
    Appliances
    • Included: Cooktop, Oven, Self Cleaning Oven, Dishwasher, Refrigerator, Electric Water Heater
    • Laundry: Main Level
    Features
    • Primary Bath(s), Kitchen Island, Attic/House Fan, Bar, Eat-in Kitchen
    • Flooring: Wood, Carpet
    • Basement: Full,Partially Finished
    • Number of fireplaces: 1
    • Fireplace features: Stone
    Interior area
    • Total structure area: 3,920
    • Total interior livable area: 3,920 sqft
    • Finished area above ground: 3,120
    • Finished area below ground: 800

    Property

    Parking
    • Total spaces: 3
    • Parking features: Garage Faces Side, Attached
    • Attached garage spaces: 3
    Accessibility
    • Accessibility features: None
    Features
    • Levels: Two
    • Stories: 2
    • Patio & porch: Deck
    • Has private pool: Yes
    • Pool features: In Ground, Private
    • Has spa: Yes
    • Spa features: Bath
    • Fencing: Wood,Split Rail
    • Has view: Yes
    • View description: Panoramic
    Lot
    • Size: 4.2 Acres
    • Features: Flag Lot, Secluded, Private, Poolside, Front Yard, Rear Yard, Backs to Trees
    Details
    • Additional structures: Above Grade, Below Grade
    • Parcel number: 4304 0046
    • Zoning: RESIDENTIAL
    • Special conditions: Standard

    Construction

    Type & style
    • Home type: SingleFamily
    • Architectural style: Traditional,Colonial
    • Property subtype: Single Family Residence
    Materials
    • Stone, Stucco
    • Foundation: Concrete Perimeter
    • Roof: Shingle
    Condition
    • Very Good
    • New construction: No
    • Year built: 1987

    Utilities & green energy

    • Electric: 200+ Amp Service
    • Sewer: On Site Septic
    • Water: Well

    Community & HOA

    Community
    • Subdivision: Valley Forge Mtn
    HOA
    • Has HOA: No
    Location
    • Region: Phoenixville
    • Municipality: TREDYFFRIN TWP

    Financial & listing details

    • Price per square foot: $233/sqft
    • Tax assessed value: $410,750
    • Annual tax amount: $13,240
    • Date on market: 4/27/2022
    • Listing agreement: Exclusive Right To Sell
    • Ownership: Fee Simple

    Price history

    DateEventPrice
    7/15/2022Sold$925,000-7%$236/sqft
    Source: Bright MLS #PACT2022730 Report a problem
    7/7/2022Pending sale$995,000$254/sqft
    Source: Bright MLS #PACT2022730 Report a problem
    5/31/2022Contingent$995,000$254/sqft
    Source: Bright MLS #PACT2022730 Report a problem
    5/19/2022Price change$995,000-8.7%$254/sqft
    Source: Bright MLS #PACT2022730 Report a problem
    4/27/2022Listed for sale$1,090,000$278/sqft
    Source: Bright MLS #PACT2022730 Report a problem

    Public tax history

    Tax history is unavailable.

    Neighborhood: 19460

    Nearby schools

    GreatSchools rating
    Schools provided by the listing agent
    • High: Conestoga
    • District: Tredyffrin-easttown

    Source: Bright MLS. This data may not be complete. We recommend contacting the local school district to confirm school assignments for this home.

    Get a cash offer in 3 minutes
    Find out how much your home could sell for in as little as 3 minutes with a no-obligation cash offer.
    Estimated market value
    $913,400
    Get a cash offer in 3 minutes
    Find out how much your home could sell for in as little as 3 minutes with a no-obligation cash offer.
    Estimated market value
    $913,400