Skip main navigation
Sold for $485,000
  • $485,000

    1156 Huntingdon Rd, Winston Salem, NC 27104

    3beds
    2,377sqft
    Stick/Site Built, Residential, Single Family Residence
    Built in 1955
    0.47 Acres Lot
    $485,800 Zestimate®
    $--/sqft
    $2,353 Estimated rent

    Home value

    $485,800

    $462,000 - $510,000

    $2,353/mo

    Zestimate® history
    Loading
    Loading...

    Owner options

    List your home for rent

    $2,353/mo

    Rent Zestimate®

    Find your next renter with Zillow Rental Manager. Plus, with online applications, you can quickly screen prospective tenants – for free.

    Learn more

    $2,353/mo

    Rent Zestimate®

    Refinance and save

    $2,963/mo

    Est. payment

    Refinancing to a lower rate could help reduce your monthly payments and save thousands over the life of the loan.

    See today's rates

    $2,963/mo

    Est. payment

    Explore your selling options

    Work with a Zillow partner agent

    Leverage their expertise and Zillow's premium Showcase listings to get your home seen by more buyers.

    Get started

    List with your own agent

    Get your home in front of millions of buyers by listing it on Zillow.

    Learn how to do it

    Sell it yourself

    Take full control of how buyers see your home on Zillow by listing For Sale by Owner (FSBO).

    List your home

    What's special

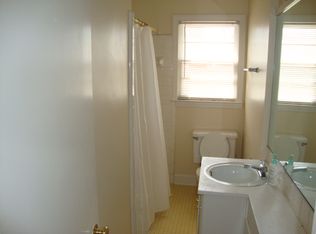
    Fully fenced yardNew patioSpacious primary suiteRefreshed secondary bath
    OPEN HOUSE 5/17 from 2-4! Welcome to this beautifully updated 3-bedroom 2-bath home in the highly sought-after Sherwood Forest neighborhood. Thoughtfully renovated and move-in ready, this home features a permitted addition with newly stained hardwoods, a spacious primary suite, and a spa-like en suite bath with quartz finishes and soaking tub. Multiple laundry options add convenience with hookups in the primary closet, sunroom, and basement! The kitchen offers quartz countertops and all-new appliances, plus new windows throughout the home (2025) as well as updated electrical and plumbing. Additional improvements include a refreshed secondary bath (2024), waterproofed basement with French drain system, new patio, carport, and fully fenced yard. A whole-home water filtration system with optional reverse-osmosis for the drinking water adds peace of mind! Enjoy the sunroom, rec room in the basement, and the backyard that is perfect for relaxing or entertaining. Make your appointment today!

    Zillow last checked:

    Listing updated:

    Listed by:

    Lindsey King 580-284-4317,

    R&B Legacy Group

    Bought with:

    Charles Reece, 301918

    Berkshire Hathaway HomeServices Carolinas Realty

    Source: Triad MLS,MLS#: 1217085MLS Logo

    Facts & features

    Interior

    Bedrooms & bathrooms
    • Bedrooms: 3
    • Bathrooms: 2
    • Full bathrooms: 2
    • Main level bathrooms: 2
    Primary bedroom
    • Level: Main
    • Dimensions: 20.5 x 15.83
    Bedroom 2
    • Level: Main
    • Dimensions: 15.67 x 11.67
    Bedroom 3
    • Level: Main
    • Dimensions: 11.25 x 11.58
    Dining room
    • Level: Main
    • Dimensions: 10.67 x 11.42
    Kitchen
    • Level: Main
    • Dimensions: 14.75 x 11.42
    Laundry
    • Level: Main
    • Dimensions: 5.58 x 6.42
    Living room
    • Level: Main
    • Dimensions: 20.92 x 13.67
    Recreation room
    • Level: Basement
    • Dimensions: 21.08 x 18.17
    Sunroom
    • Level: Main
    • Dimensions: 8.42 x 11.42
    Heating
    • Fireplace(s), Heat Pump, Multiple Systems, Electric, Natural Gas
    Cooling
    • Central Air, Heat Pump, Multi Units
    Appliances
    • Included: Convection Oven, Cooktop, Dishwasher, Disposal, Exhaust Fan, Range, Gas Cooktop, Ice Maker, Free-Standing Range, Water Purifier, Electric Water Heater
    • Laundry: 2nd Dryer Connection, 2nd Washer Connection, Dryer Connection, In Basement, Main Level, Washer Hookup
    Features
    • Built-in Features, Ceiling Fan(s), Dead Bolt(s), Separate Shower, Solid Surface Counter
    • Flooring: Tile, Wood
    • Doors: Insulated Doors, Storm Door(s)
    • Windows: Insulated Windows
    • Basement: Partially Finished, Basement, Crawl Space
    • Attic: Partially Floored,Pull Down Stairs
    • Number of fireplaces: 1
    • Fireplace features: Gas Log, Basement, Living Room
    Interior area
    • Total structure area: 2,823
    • Total interior livable area: 2,377 sqft
    • Finished area above ground: 1,987
    • Finished area below ground: 390

    Property

    Parking
    • Total spaces: 2
    • Parking features: Carport, Driveway, Paved, Attached Carport
    • Attached garage spaces: 2
    • Has carport: Yes
    • Has uncovered spaces: Yes
    Features
    • Levels: One
    • Stories: 1
    • Pool features: None
    • Fencing: Fenced,Privacy
    Lot
    • Size: 0.47 Acres
    • Features: City Lot, Not in Flood Zone
    Details
    • Parcel number: 6806902597
    • Zoning: RS9
    • Special conditions: Owner Sale
    • Other equipment: Sump Pump

    Construction

    Type & style
    • Home type: SingleFamily
    • Property subtype: Stick/Site Built, Residential, Single Family Residence
    Materials
    • Brick, Wood Siding
    Condition
    • Year built: 1955

    Utilities & green energy

    • Sewer: Public Sewer
    • Water: Public
    Green energy
    • Green verification: ENERGY STAR Certified Homes

    Community & HOA

    Community
    • Security: Security Lights, Security System, Carbon Monoxide Detector(s), Smoke Detector(s)
    • Subdivision: Sherwood Forest
    HOA
    • Has HOA: No
    Location
    • Region: Winston Salem

    Financial & listing details

    • Tax assessed value: $279,700
    • Annual tax amount: $3,144
    • Date on market: 4/24/2026
    • Cumulative days on market: 31 days
    • Listing agreement: Exclusive Right To Sell
    • Listing terms: Cash,Conventional,FHA,VA Loan

    Price history

    DateEventPrice
    6/30/2026Sold$485,000-2.8%
    Source: Triad MLS #1217085 Report a problem
    5/26/2026Pending sale$499,000
    Source: Triad MLS #1217085 Report a problem
    5/13/2026Price change$499,000-5.7%
    Source: Triad MLS #1217085 Report a problem
    4/24/2026Listed for sale$529,000+340.8%
    Source: Triad MLS #1217085 Report a problem
    3/12/2019Sold$120,000-10.4%$50/sqft
    Source: Public Record Report a problem
    12/2/2002Sold$134,000+8.9%
    Source: Triad MLS #W270324 Report a problem
    6/15/2001Sold$123,000+7%
    Source: Triad MLS #W125307 Report a problem
    5/15/1997Sold$115,000
    Source: Triad MLS #W85129 Report a problem

    Public tax history

    YearProperty taxesTax assessment
    2025$3,083 +18.9%$279,700 +51.4%
    2024$2,592 +4.8%$184,800
    2023$2,474 +1.9%$184,800
    2022$2,428 +1.8%$184,800
    2021$2,384 +10.4%$184,800 +18.2%
    2020$2,160 -0.7%$156,400
    2019$2,175 +5.3%$156,400
    2018$2,066 $156,400 +6.7%
    2016$2,066 +8.7%$146,598
    2015$1,900 +3.1%$146,598
    2014$1,842 $146,598
    2013-- $146,598 -0.1%
    2012-- $146,695
    2011-- $146,695
    2010-- $146,695
    2009-- $146,695 +23.1%
    2002-- $119,204 +1%
    2001-- $118,027 +18.3%
    2000-- $99,755
    Find assessor info on the county website

    Neighborhood: Forestdale

    Nearby schools

    GreatSchools rating
    Get a cash offer in 3 minutes
    Find out how much your home could sell for in as little as 3 minutes with a no-obligation cash offer.
    Estimated market value
    $485,800
    Get a cash offer in 3 minutes
    Find out how much your home could sell for in as little as 3 minutes with a no-obligation cash offer.
    Estimated market value
    $485,800