Skip main navigation
Off market
  • $726,400

    1156 Islamorada Dr, Jupiter, FL 33458

    3beds
    1,890sqft
    Townhouse
    Built in 2010
    3,027 Square Feet Lot
    $726,400 Zestimate®
    $384/sqft
    $3,674 Estimated rent

    Home value

    $726,400

    $690,000 - $770,000

    $3,674/mo

    Zestimate® history
    Loading
    Loading...

    Owner options

    List your home for rent

    $3,674/mo

    Rent Zestimate®

    Find your next renter with Zillow Rental Manager. Plus, with online applications, you can quickly screen prospective tenants – for free.

    Learn more

    $3,674/mo

    Rent Zestimate®

    Refinance and save

    $5,224/mo

    Est. payment

    Refinancing to a lower rate could help reduce your monthly payments and save thousands over the life of the loan.

    See today's rates

    $5,224/mo

    Est. payment

    Explore your selling options

    Work with a Zillow partner agent

    Leverage their expertise and Zillow's premium Showcase listings to get your home seen by more buyers.

    Get started

    List with your own agent

    Get your home in front of millions of buyers by listing it on Zillow.

    Learn how to do it

    Sell it yourself

    Take full control of how buyers see your home on Zillow by listing For Sale by Owner (FSBO).

    List your home

    What's special

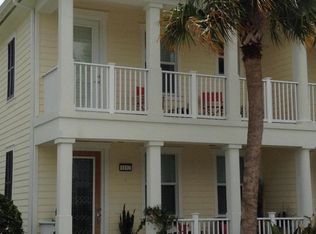
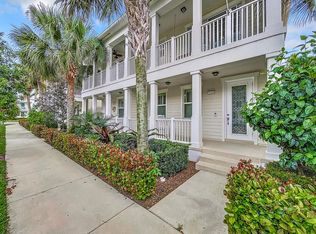
    This 1890 square foot townhome home has 3 bedrooms and 3.0 bathrooms. This home is located at 1156 Islamorada Dr, Jupiter, FL 33458.

    This property is off market, which means it's not currently listed for sale or rent on Zillow. This may be different from what's available on other websites or public sources.
    Facts & features

    Interior

    Bedrooms & bathrooms
    • Bedrooms: 3
    • Bathrooms: 3
    • Full bathrooms: 2
    • 1/2 bathrooms: 1
    Heating
    • Forced air, Electric
    Cooling
    • Central
    Appliances
    • Included: Dishwasher, Dryer, Garbage disposal, Microwave, Range / Oven, Refrigerator, Washer
    Features
    • First Floor Entry, Built-Ins, Walk-In Closets, Pantry, Closet Cabinetry, Cooking Island
    • Flooring: Tile, Hardwood
    Interior area
    • Total interior livable area: 1,890 sqft

    Property

    Parking
    • Total spaces: 2
    • Parking features: Garage - Detached
    Lot
    • Size: 3,027 sqft
    Details
    • Parcel number: 30424114100005460

    Construction

    Type & style
    • Home type: Townhouse
    Materials
    • masonry
    • Roof: Metal
    Condition
    • Year built: 2010

    Community & neighborhood

    Location
    • Region: Jupiter

    HOA & financial

    HOA
    • Has HOA: Yes
    • HOA fee: $286 monthly

    Other

    Other facts
    • Cooling Description: Central Cooling, Ceiling Fans
    • Equipment Appliances: Central Vacuum, Dishwasher, Disposal, Dryer, Electric Water Heater, Electric Range, Refrigerator, Smoke Detector, Washer, Microwave, Automatic Garage Door Opener
    • Dining Description: Dining/Living Room, Eat-In Kitchen
    • Exterior Features: Courtyard, Patio, Privacy Wall
    • Amenities: Clubhouse-Clubroom, Pool, Exercise Room, Community Room
    • Floor Description: Tile Floors, Wood Floors
    • Maintenance Includes: Building Exterior, Common Area, Cable Tv, Landscaping/Lawn Maintenance, Reserve Fund, Internet/WiFi
    • Interior Features: First Floor Entry, Built-Ins, Walk-In Closets, Pantry, Closet Cabinetry, Cooking Island
    • Geographic Area: Palm Beach 5040; 5070; 5100
    • Heating Description: Central Heat
    • Housing Older Persons Act: No HOPA
    • Property Detached YN: 0
    • Listing Type: Exclusive Right to Sell/Rent
    • Tax Information: Tax Reflects Homestead Tax
    • Furnished Info List: Unfurnished
    • Construction Type: Concrete Block Construction
    • Master Bathroom Description: Dual Sinks, Shower Only
    • Membership Purch Rqd YN: 0
    • Parking Description: Guest Parking, Detached
    • Pet Restrictions: Restrictions Or Possible Restrictions
    • Restrictions: Okay To Lease 1st Year, Ok To Lease
    • Pets Allowed YN: 1
    • Property Type: Condo/Co-Op/Villa/Townhouse
    • Bedroom Description: Master Bedroom Upstairs
    • Approval Information: Application Fee Required, Association Approval Required
    • Unit Design: Corner Unit
    • Style: Townhouse Fee Simple
    • Typeof Association: Homeowners
    • Section: 14
    • Terms Considered: All Cash, Conventional
    • Windows Treatment: Impact Glass, Plantation Shutters
    • Security Information: Other Security
    • Waterfront Property YN: 0
    • Year Built Description: Unknown
    • Status: Active
    • Assoc Fee Paid Per: Monthly
    • Garage Description: Detached
    • Storm Protection: Clear Impact Glass

    Price history

    DateEventPrice
    4/16/2020Listing removed$455,000$241/sqft
    Source: Camara Realty LLC #A10759660 Report a problem
    10/24/2019Listed for sale$455,000+16.7%$241/sqft
    Source: Camara Realty LLC #A10759660 Report a problem
    2/3/2017Sold$390,000-2.5%$206/sqft
    Source: Public Record Report a problem
    1/9/2017Pending sale$399,900$212/sqft
    Source: Hughes Realty Group Inc #RX-10292256 Report a problem
    12/17/2016Listed for sale$399,900+2.6%$212/sqft
    Source: Hughes Realty Group Inc #RX-10292256 Report a problem
    4/16/2015Sold$389,900$206/sqft
    Source: BeachesMLS #R10116917 Report a problem
    3/8/2015Pending sale$389,900$206/sqft
    Source: The Keyes Company #RX-10116917 Report a problem
    3/6/2015Listed for sale$389,900+30%$206/sqft
    Source: Platinum Properties Real Estate Inc. #RX-10116917 Report a problem
    3/18/2010Sold$300,000$159/sqft
    Source: Public Record Report a problem

    Public tax history

    YearProperty taxesTax assessment
    2025$6,751 +3.2%$389,549 +2.9%
    2024$6,540 +1.8%$378,570 +3%
    2023$6,426 +0.5%$367,544 +3%
    2022$6,397 +1.3%$356,839 +3%
    2021$6,312 +0.4%$346,446 +1.4%
    2020$6,286 -0.1%$341,663 +1.1%
    2019$6,293 $337,829 +1.9%
    2018$6,293 +4.9%$331,530 +15.9%
    2017$5,996 +14%$285,984 +2.1%
    2016$5,260 +0.1%$280,102 +9%
    2015$5,257 +4.6%$256,992 +0.8%
    2014$5,026 +1.6%$254,952 +1.5%
    2013$4,949 -0.2%$251,184 +1.7%
    2012$4,960 -0.9%$246,985 +1.2%
    2011$5,007 +485%$244,068 +2013.1%
    2010$856 +10.2%$11,550 +10%
    2009$776 $10,500

    Find assessor info on the county website

    Neighborhood: Mallory Creek

    Nearby schools

    GreatSchools rating
    Schools provided by the listing agent
    • Elementary: Lighthouse
    • Middle: Independence
    • High: William T Dwyer

    Source: The MLS. This data may not be complete. We recommend contacting the local school district to confirm school assignments for this home.

    Get a cash offer in 3 minutes
    Find out how much your home could sell for in as little as 3 minutes with a no-obligation cash offer.
    Estimated market value
    $726,400
    Get a cash offer in 3 minutes
    Find out how much your home could sell for in as little as 3 minutes with a no-obligation cash offer.
    Estimated market value
    $726,400