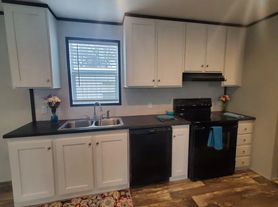
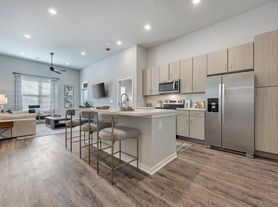
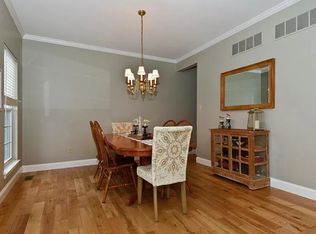
Gorgeous residence located within the highly sought-after Francis Howell School District. Situated in a welcoming, family-friendly neighborhood, this home boasts a serene fenced in backyard bordered by lush trees (fence recently installed, not pictured). Offering ample space with 4 bedrooms, 2.5 baths, and a spacious finished basement recreational area with convenient walkout access (basement recently finished; updated flooring not pictured). The main level showcases elegant hardwood floors and an open layout, perfect for seamless entertaining. The kitchen is adorned with granite countertops, stainless steel appliances, and a generous center island. Step out onto the sturdy deck to soak in the picturesque backyard vista. Enjoy easy access to local dining options, Highway 40/61, the Chesterfield Valley/Outlet Malls, and the scenic Busch Wildlife area. Ideal for discerning renters seeking comfort, convenience, and a charming community ambiance.
Renter is responsible for all utilities and lawn care. No smoking or drug use allowed. Pets are negotiable with additional security deposit and/or monthly fee and on a case-by-case review. Minimum 12 Month lease required. Renters insurance is required. Home furnishings can be discussed & negotiated with owner based on need and availability.
House for rent
Accepts Zillow applications
$3,200/moFees may apply
1156 Keighly Xing, Dardenne Prairie, MO 63368
4beds
2,746sqft
Price may not include required fees and charges. Price shown reflects the lease term provided. Learn more|
Single family residence
Available Tue Sep 1 2026
Small dogs OK
Air conditioner, central air
Hookups laundry
Attached garage parking
Central, fireplace, forced air, natural gas
What's special
Bordered by lush treesSerene fenced in backyardSturdy deckPicturesque backyard vistaOpen layoutStainless steel appliancesElegant hardwood floors
- 7 days |
- -- |
- -- |
Zillow last checked:
Listing updated:
Travel times
Facts & features
Interior
Bedrooms & bathrooms
- Bedrooms: 4
- Bathrooms: 3
- Full bathrooms: 3
Heating
- Central, Fireplace, Forced Air, Natural Gas
Cooling
- Air Conditioner, Central Air
Appliances
- Included: Dishwasher
- Laundry: Hookups
Features
- Flooring: Hardwood
- Has fireplace: Yes
Interior area
- Total interior livable area: 2,746 sqft
Property
Parking
- Parking features: Attached, Garage
- Has attached garage: Yes
- Details: Contact manager
Features
- Patio & porch: Front Porch, Patio, Porch
- Exterior features: Walk-Out Basement
Details
- Additional structures: Garage(s)
- Parcel number: 3157DA28000017C0000000
Construction
Type & style
- Home type: SingleFamily
- Property subtype: Single Family Residence
Community & HOA
Location
- Region: Dardenne Prairie
Financial & listing details
- Lease term: 1 Year
Price history
| Date | Event | Price |
|---|---|---|
| 8/13/2026 | Listed for rent | $3,200$1/sqft |
Source: Zillow Rentals Report a problem | ||
| 5/5/2024 | Listing removed | -- |
Source: Zillow Rentals Report a problem | ||
| 5/1/2024 | Listed for rent | $3,200$1/sqft |
Source: Zillow Rentals Report a problem | ||
| 4/30/2024 | Sold | -- |
Source:  MARIS #24018939 Report a problem MARIS #24018939 Report a problem | ||
| 4/8/2024 | Pending sale | $430,000$157/sqft |
Source: MARIS #24018939 Report a problem | ||
| 4/5/2024 | Listed for sale | $430,000$157/sqft |
Source: MARIS #24018939 Report a problem | ||
Neighborhood: 63368
Nearby schools
GreatSchools rating
- 7/10John Weldon Elementary SchoolGrades: PK-5Distance: 0.5 mi
- 8/10Francis Howell Middle SchoolGrades: 6-8Distance: 2 mi
- 10/10Francis Howell High SchoolGrades: 9-12Distance: 1.5 mi