1156 Lady Bird Drive is the creme de la creme of lakefront homes located in desirable Lake Holiday! Not only will this home take your breath away with truly one of the best views from a home on the lake, but it will check all your boxes of wish list items in a home and then some! The brick paver driveway approach welcomes you in the front door where you are quickly greeted with the open and airy main floor w/ a glimpse of the stunning water view ahead! Let's begin our tour with the charming library/office off the entry w/ custom built ins, followed by a powder room which is quickly out shined by the 2 story living room show casing a brick fireplace (gas logs!), tons of natural light and lake views pouring in, connected to the expansive dining room w/ more custom built ins ideal for entertaining and a breath taking arched window that highlights the long view of the lake! Step into the spacious kitchen w/ island, newer appliances, desk area, and the holy grail of walk in pantries! Once you picked your jaw off the floor from the incredible pantry, peak inside the attached 3 car garage. Next, let's head upstairs for more surprises. At the top of the stairs you'll find the 1st of 5 true bedrooms, a full guest bath, the 2nd bedroom which also leads the way to the 2nd floor laundry, AND the FROG! 'Finished Room Over the Garage' - haven't you always wanted a FROG?! This could serve as a phenomenal bonus room of any kind. Think bunk room, teen hang out, man cave, etc. The possibilities are endless! Go back through the laundry room, and head into the walk-in master closet that will suit anyone who loves closet storage. But, once you step into the master bedroom - your fate is sealed. 1156 Lady Bird Drive will be your next home! Imagine waking up every morning to that INCREDIBLE lake view, morning coffee on your balcony, and the French door entry. Attached en suite w/ separate tub & shower as well! IF you need more convincing, simply head down to the walk-out basement that boasts 2 more bedrooms w/ egress, the 3rd full bath, the FULL 2nd kitchen, AND a huuuuge enclosed porch drenched in natural light and all you'll see is THAT VIEW! The exterior of 1156 Lady Bird is just as breath taking. A new composite deck and railing system off the main level as well as the master suite balcony, paver patio w/ 2 fire pits off the walk-out level, moderate steps down to the lake level brick patio, and included in the sale is a great 40ft L-shaped pier system. Other note worthy highlights include; new roof (less than 2 years old!), new water softener (3yo), 1 new furnace and 2 new AC's w/in the last 5 years, newer appliances in the main kitchen, newish appliances in the walk-out level kitchen, AND under ALL the carpet in the home are preserved refinished hardwood floors! (Pictures available upon request.) Seller's refinished them all upon moving in, and decided they wanted to cozy things up with carpet. The decision is yours moving forward. Take the next step to "Be On Vacation Every Day of the Year!" w/ 1156 Lady Bird today!
Closed
$700,000
1156 Lady Bird Dr, Somonauk, IL 60552
5beds
4,420sqft
Single Family Residence
Built in 1999
0.36 Acres Lot
$832,500 Zestimate®
$158/sqft
$2,904 Estimated rent
Home value
$832,500
$766,000 - $916,000
$2,904/mo
Zestimate® history
Owner options
List your home for rent
$2,904/mo
Rent Zestimate®
Find your next renter with Zillow Rental Manager. Plus, with online applications, you can quickly screen prospective tenants – for free.
$2,904/mo
Rent Zestimate®
Refinance and save
$6,049/mo
Est. payment
Refinancing to a lower rate could help reduce your monthly payments and save thousands over the life of the loan.
$6,049/mo
Est. payment
Explore your selling options
Work with a Zillow partner agent
Leverage their expertise and Zillow's premium Showcase listings to get your home seen by more buyers.
Get startedList with your own agent
Get your home in front of millions of buyers by listing it on Zillow.
Learn how to do itSell it yourself
Take full control of how buyers see your home on Zillow by listing For Sale by Owner (FSBO).
List your homeWhat's special
Finished roomSpacious kitchenIncredible pantryTons of natural lightNatural lightMaster suite balconyArched window
Zillow last checked:
Listing updated:
Listed by:
Nicole Lorenzen, ABR,CSC,PSA,SRS 815-474-9292,
Lake Holiday Homes, Inc
Bought with:
Laurie Despot
Lake Holiday Homes, Inc
Source: MRED as distributed by MLS GRID,MLS#: 11973908
Facts & features
Interior
Bedrooms & bathrooms
- Bedrooms: 5
- Bathrooms: 4
- Full bathrooms: 3
- 1/2 bathrooms: 1
Rooms
- Room types: Bedroom 5, Library, Bonus Room, Kitchen, Foyer, Utility Room-Lower Level, Pantry, Walk In Closet, Enclosed Porch
Primary bedroom
- Features: Flooring (Carpet), Bathroom (Full, Whirlpool & Sep Shwr)
- Level: Second
- Area: 289 Square Feet
- Dimensions: 17X17
Bedroom 2
- Features: Flooring (Carpet)
- Level: Second
- Area: 120 Square Feet
- Dimensions: 12X10
Bedroom 3
- Features: Flooring (Carpet)
- Level: Second
- Area: 120 Square Feet
- Dimensions: 12X10
Bedroom 4
- Features: Flooring (Carpet)
- Level: Basement
- Area: 130 Square Feet
- Dimensions: 13X10
Bedroom 5
- Features: Flooring (Carpet)
- Level: Basement
- Area: 140 Square Feet
- Dimensions: 14X10
Bonus room
- Features: Flooring (Carpet)
- Level: Second
- Area: 440 Square Feet
- Dimensions: 20X22
Dining room
- Features: Flooring (Hardwood)
- Level: Main
- Area: 294 Square Feet
- Dimensions: 14X21
Enclosed porch
- Features: Flooring (Hardwood)
- Level: Basement
- Area: 429 Square Feet
- Dimensions: 13X33
Family room
- Features: Flooring (Porcelain Tile)
- Level: Basement
- Area: 546 Square Feet
- Dimensions: 21X26
Foyer
- Features: Flooring (Hardwood)
- Level: Main
- Area: 35 Square Feet
- Dimensions: 5X7
Kitchen
- Features: Kitchen (Island, Pantry-Walk-in, SolidSurfaceCounter), Flooring (Hardwood)
- Level: Main
- Area: 224 Square Feet
- Dimensions: 16X14
Kitchen 2nd
- Features: Flooring (Parquet)
- Level: Basement
- Area: 132 Square Feet
- Dimensions: 11X12
Laundry
- Features: Flooring (Hardwood)
- Level: Second
- Area: 96 Square Feet
- Dimensions: 8X12
Library
- Features: Flooring (Hardwood)
- Level: Main
- Area: 90 Square Feet
- Dimensions: 9X10
Living room
- Features: Flooring (Carpet)
- Level: Main
- Area: 285 Square Feet
- Dimensions: 15X19
Pantry
- Features: Flooring (Hardwood)
- Level: Main
- Area: 60 Square Feet
- Dimensions: 4X15
Other
- Features: Flooring (Other)
- Level: Basement
- Area: 90 Square Feet
- Dimensions: 9X10
Walk in closet
- Features: Flooring (Hardwood)
- Level: Second
- Area: 102 Square Feet
- Dimensions: 6X17
Heating
- Natural Gas, Forced Air
Cooling
- Central Air
Appliances
- Included: Range, Microwave, Dishwasher, Refrigerator, Washer, Dryer, Water Softener Owned, Multiple Water Heaters
- Laundry: Upper Level, Common Area, Laundry Chute, Multiple Locations, Sink
Features
- Cathedral Ceiling(s), Walk-In Closet(s), Open Floorplan, Pantry
- Flooring: Hardwood
- Windows: Screens
- Basement: Finished,Exterior Entry,9 ft + pour,Rec/Family Area,Storage Space,Full,Walk-Out Access
- Number of fireplaces: 2
- Fireplace features: Wood Burning, Gas Log, Gas Starter, Living Room, Basement
Interior area
- Total structure area: 4,420
- Total interior livable area: 4,420 sqft
Property
Parking
- Total spaces: 3
- Parking features: Asphalt, Garage Door Opener, On Site, Garage Owned, Attached, Garage
- Attached garage spaces: 3
- Has uncovered spaces: Yes
Accessibility
- Accessibility features: No Disability Access
Features
- Stories: 2
- Patio & porch: Deck, Patio
- Exterior features: Balcony, Boat Slip, Fire Pit
- Has view: Yes
- View description: Water
- Has water view: Yes
- Water view: Water
- Waterfront features: Lake Front, Lake Privileges, Waterfront
Lot
- Size: 0.36 Acres
- Dimensions: 72X253X60X280
- Features: Water Rights
Details
- Additional structures: Shed(s), Boat Dock
- Parcel number: 0504207027
- Special conditions: None
- Other equipment: Water-Softener Owned, Ceiling Fan(s), Sump Pump
Construction
Type & style
- Home type: SingleFamily
- Architectural style: Traditional
- Property subtype: Single Family Residence
Materials
- Vinyl Siding, Brick
- Foundation: Concrete Perimeter
- Roof: Asphalt
Condition
- New construction: No
- Year built: 1999
Utilities & green energy
- Sewer: Septic-Mechanical
- Water: Public, Private
Community & HOA
Community
- Features: Clubhouse, Park, Lake, Water Rights, Street Lights, Street Paved, Other
- Security: Carbon Monoxide Detector(s)
- Subdivision: Lake Holiday
HOA
- Has HOA: Yes
- Services included: Insurance, Security, Scavenger, Lake Rights
- HOA fee: $910 annually
Location
- Region: Somonauk
Financial & listing details
- Price per square foot: $158/sqft
- Tax assessed value: $677,679
- Annual tax amount: $14,473
- Date on market: 2/23/2024
- Listing terms: Cash
- Ownership: Fee Simple w/ HO Assn.
- Has irrigation water rights: Yes
Price history
| Date | Event | Price |
|---|---|---|
| 5/9/2024 | Sold | $700,000-2.8%$158/sqft |
Source:  MRED as distributed by MLS GRID #11973908 Report a problem MRED as distributed by MLS GRID #11973908 Report a problem | ||
| 4/1/2024 | Contingent | $719,900$163/sqft |
Source: MRED as distributed by MLS GRID #11973908 Report a problem | ||
| 3/7/2024 | Price change | $719,900-2.7%$163/sqft |
Source: MRED as distributed by MLS GRID #11973908 Report a problem | ||
| 2/23/2024 | Listed for sale | $739,900+110.3%$167/sqft |
Source: MRED as distributed by MLS GRID #11973908 Report a problem | ||
| 5/28/2014 | Sold | $351,750-9.8%$80/sqft |
Source: Agent Provided Report a problem | ||
| 3/14/2014 | Listed for sale | -- |
Source: Auction.com Report a problem | ||
| 12/14/2013 | Listing removed | $390,000$88/sqft |
Source: Swanson Real Estate #08422161 Report a problem | ||
| 9/26/2013 | Price change | $390,000-20.4%$88/sqft |
Source: Swanson Real Estate #08422161 Report a problem | ||
| 8/18/2013 | Listed for sale | $490,000$111/sqft |
Source: Swanson Real Estate #08422161 Report a problem | ||
Public tax history
| Year | Property taxes | Tax assessment |
|---|---|---|
| 2024 | $16,061 +6.6% | $225,893 +14.1% |
| 2023 | $15,061 +4.1% | $197,978 +7.5% |
| 2022 | $14,473 +3.8% | $184,251 +6.5% |
| 2021 | $13,946 | $172,973 +2.3% |
| 2020 | -- | $169,084 +6.1% |
| 2019 | $13,035 | $159,393 +6% |
| 2018 | $13,035 +814.7% | $150,357 +3.4% |
| 2017 | $1,425 -88.3% | $145,399 +2.5% |
| 2016 | $12,170 | $141,908 +5.2% |
| 2015 | $12,170 +0.6% | $134,856 -7.7% |
| 2012 | $12,095 | $146,156 -8.2% |
| 2011 | -- | $159,176 -6% |
| 2010 | -- | $169,300 |
Find assessor info on the county website
Neighborhood: 60552
Nearby homes
- $723,4005 bd4 ba3.5k sqft1157 Lady Bird Dr, Somonauk, IL 60552Off Market
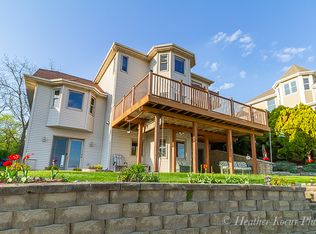
- $759,4003 bd3 ba3.8k sqft1158 Lady Bird Dr, Somonauk, IL 60552Off Market

- $627,4003 bd2 ba2.8k sqft1159 Lady Bird Dr, Somonauk, IL 60552Off Market
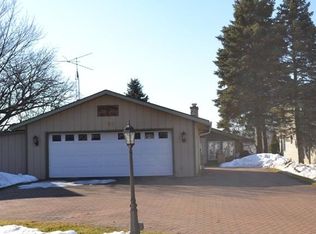
- $476,9003 bd2 ba1.7k sqft1160 Lady Bird Dr, Somonauk, IL 60552Sold

- $715,4004 bd3 ba3.4k sqft1161 Lady Bird Dr, Somonauk, IL 60552Off Market
- $529,500-- bd-- ba780 sqft1115 Jackie Cv, Somonauk, IL 60552Off Market
- $566,800-- bd-- ba2.9k sqft1199 Lady Bird Dr, Somonauk, IL 60552Off Market
- $345,0004 bd3 ba2.7k sqft1155 Holiday Dr, Somonauk, IL 60552Off Market
Nearby schools
GreatSchools rating
- 8/10James R Wood Elementary SchoolGrades: PK-4Distance: 1.3 mi
- 9/10Somonauk Middle SchoolGrades: 5-8Distance: 1.4 mi
- 7/10Somonauk High SchoolGrades: 9-12Distance: 1.4 mi
Schools provided by the listing agent
- Elementary: James R. Wood Elementary School
- Middle: Somonauk Middle School
- High: Somonauk High School
- District: 432
Source: MRED as distributed by MLS GRID. This data may not be complete. We recommend contacting the local school district to confirm school assignments for this home.
Get a cash offer in 3 minutes
Find out how much your home could sell for in as little as 3 minutes with a no-obligation cash offer.
Estimated market value
$832,500
Get a cash offer in 3 minutes
Find out how much your home could sell for in as little as 3 minutes with a no-obligation cash offer.
Estimated market value
$832,500
- Illinois
- La Salle County
- Somonauk
- 60552
- 1156 Lady Bird Dr
Nearby cities
Nearby zip codes
Other Somonauk Topics
