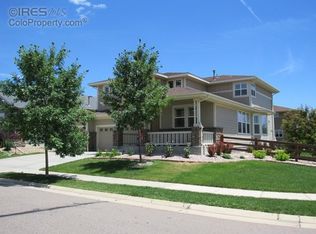
This Taylor-Morrison "Ellingwood" - Plan 5085 model, elevation "C" (3064 sq. ft.) is a 2-story home with 4 bedrooms, 3.5 bathrooms and 3-car garage. The elegant two story boasts vaulted entry way and grand curved staircase! Spacious study with French Doors. 4 bedrooms including a large guest bedroom with private bath. Master Suite features an oversized walk in closet and custom cabinetry! The Gourmet Kitchen has a large island with granite tops, maple cabinets and a desk area. This home comes with a three car garage and a full basement with 9' ceilings and a large, covered patio plus a flagstone patio area. Other upgrades include designer tile in the master bath, a fireplace in the family room and a tech package. The unfinished basement can add another 1,254 square feet of space. Neighborhood Description Estates at Erie development, part of Erie Commons; fabulous community featuring regional trails, community center and pool. Easy access to Boulder, Interlocken Business Center, Longmont, Louisville, Lafayette and Niwot. Close to Shopping at Flatirons Shopping Mall. Easy access to I-25, E-470, Boulder, Interlocken Business Park, and NW Parkway. Also, a short commute to Loveland and Ft. Collins
This property is off market, which means it's not currently listed for sale or rent on Zillow. This may be different from what's available on other websites or public sources.