The moment you pull into the driveway of this stunning Valley View ranch you see that no expense was spared. Quality throughout w/gleaming hardwood floors, soaring ceilings and windows that allow the sun to wash through the sweeping open concept. The granite, walnut & S.S. kitchen is any chefs dream w/ its enormous island & handy walk in pantry. Convenient 1st floor laundry room. The star of the home is the MBR suite featuring TWO private bathrooms & TWO walk in closets. French doors off your BR lead to the covered outside composite deck where you can relax with your morning coffee & take in the million dollar views & stunning sunrises, sure to take your breath away. Much of the LL has been finished w/ a family room and 3/4 bath. Plumbing for a kitchen and framed for an add'l bedroom. Plenty of future living space and/or in law suite. Low maintenance outdoor landscaping and firepit., Baths: 1 Bath Lev L,2+ Bath Lev 1, Beds: 2+ Bed 1st,Mstr 1st, SqFt Fin - Main: 2297.00, SqFt Fin - 3rd: 0.00, Tax Information: Available, Dining Area: Y, SqFt Fin - 2nd: 0.00
Sold for $499,000
$499,000
1156 Lincoln Ave, Olyphant, PA 18447
3beds
3,458sqft
Residential, Single Family Residence
Built in 2012
0.29 Acres Lot
$536,500 Zestimate®
$144/sqft
$3,163 Estimated rent
Home value
$536,500
$510,000 - $563,000
$3,163/mo
Zestimate® history
Owner options
List your home for rent
$3,163/mo
Rent Zestimate®
Find your next renter with Zillow Rental Manager. Plus, with online applications, you can quickly screen prospective tenants – for free.
$3,163/mo
Rent Zestimate®
Refinance and save
$3,310/mo
Est. payment
Refinancing to a lower rate could help reduce your monthly payments and save thousands over the life of the loan.
$3,310/mo
Est. payment
Explore your selling options
Work with a Zillow partner agent
Leverage their expertise and Zillow's premium Showcase listings to get your home seen by more buyers.
Get startedList with your own agent
Get your home in front of millions of buyers by listing it on Zillow.
Learn how to do itSell it yourself
Take full control of how buyers see your home on Zillow by listing For Sale by Owner (FSBO).
List your homeWhat's special
Zillow last checked:
Listing updated:
Listed by:
Joan McKenna,
Coldwell Banker Town & Country Properties
Bought with:
Ann E Cappellini, AB045764A
REALTY NETWORK GROUP
Source: GSBR as distributed by MLS GRID,MLS#: 233055
Facts & features
Interior
Bedrooms & bathrooms
- Bedrooms: 3
- Bathrooms: 4
- Full bathrooms: 4
Primary bedroom
- Description: Ensuite Has 2 Full Master Baths & 2 Wic's
- Area: 232.65 Square Feet
- Dimensions: 16.5 x 14.1
Bedroom 2
- Area: 141.45 Square Feet
- Dimensions: 12.3 x 11.5
Bedroom 3
- Description: Presently Used As Home Office
- Area: 146.05 Square Feet
- Dimensions: 12.7 x 11.5
Primary bathroom
- Area: 90.19 Square Feet
- Dimensions: 9.11 x 9.9
Primary bathroom
- Area: 64.77 Square Feet
- Dimensions: 9.11 x 7.11
Bathroom 1
- Area: 36.92 Square Feet
- Dimensions: 7.1 x 5.2
Bathroom 2
- Area: 83.52 Square Feet
- Dimensions: 9.6 x 8.7
Dining room
- Area: 237.9 Square Feet
- Dimensions: 12.2 x 19.5
Family room
- Area: 1430.22 Square Feet
- Dimensions: 39.4 x 36.3
Kitchen
- Area: 291.41 Square Feet
- Dimensions: 18.1 x 16.1
Laundry
- Area: 50.16 Square Feet
- Dimensions: 5.7 x 8.8
Living room
- Area: 556.14 Square Feet
- Dimensions: 21.3 x 26.11
Heating
- Natural Gas
Cooling
- Central Air
Appliances
- Included: Dryer, Washer, Refrigerator, Microwave, Gas Range, Gas Oven, Dishwasher
Features
- Eat-in Kitchen, Pantry, Kitchen Island
- Flooring: Wood
- Basement: Bath/Stubbed,Walk-Out Access,Interior Entry,Full,Concrete
- Attic: Partially Floored,Walk Up
- Number of fireplaces: 1
- Fireplace features: Gas
Interior area
- Total structure area: 3,458
- Total interior livable area: 3,458 sqft
- Finished area above ground: 2,297
- Finished area below ground: 1,161
Property
Parking
- Total spaces: 2
- Parking features: Concrete, Paved, Driveway
- Garage spaces: 2
- Has uncovered spaces: Yes
Features
- Levels: One
- Stories: 1
- Patio & porch: Covered, Patio, Deck
- Has view: Yes
- Frontage length: 85.00
Lot
- Size: 0.29 Acres
- Dimensions: 85 x 150
- Features: Landscaped, Views
Details
- Parcel number: 1031801000411
- Zoning description: Residential
Construction
Type & style
- Home type: SingleFamily
- Architectural style: Ranch
- Property subtype: Residential, Single Family Residence
Materials
- Attic/Crawl Hatchway(s) Insulated, Vinyl Siding, Stone
- Roof: Composition,Wood
Condition
- New construction: No
- Year built: 2012
Utilities & green energy
- Sewer: Public Sewer
- Water: Public
Community & HOA
Location
- Region: Olyphant
Financial & listing details
- Price per square foot: $144/sqft
- Tax assessed value: $26,500
- Annual tax amount: $5,133
- Date on market: 12/6/2023
- Cumulative days on market: 25 days
- Listing terms: Cash,VA Loan,FHA,Conventional
- Exclusions: No
Price history
| Date | Event | Price |
|---|---|---|
| 11/3/2023 | Sold | $499,000$144/sqft |
Source:  GSBR as distributed by MLS GRID #233055 Report a problem GSBR as distributed by MLS GRID #233055 Report a problem | ||
| 8/16/2023 | Pending sale | $499,000$144/sqft |
Source: GSBR as distributed by MLS GRID #23-3055 Report a problem | ||
| 7/22/2023 | Listed for sale | $499,000$144/sqft |
Source: GSBR as distributed by MLS GRID #23-3055 Report a problem | ||
Public tax history
Tax history is unavailable.
Neighborhood: 18447
Nearby homes
- $499,0004 bd4 ba3k sqft1156 Lincoln Ave #L-11, Blakely, PA 18447Sold
- $483,6004 bd2 ba3k sqft1158 Lincoln Ave #L-12, Blakely, PA 18447Off Market

- $485,0004 bd4 ba4.1k sqft1158 Lincoln Ave, Blakely, PA 18447Off Market
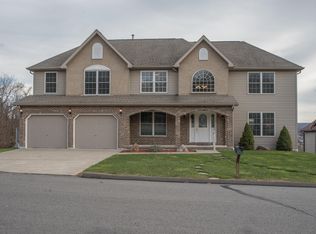
- $450,0003 bd4 ba2.6k sqft1154 Lincoln Ave #L-10, Blakely, PA 18447Sold
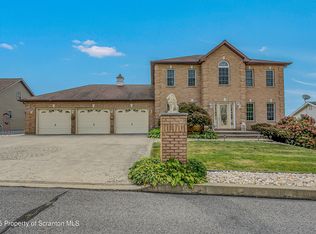
- $312,400-- bd-- ba-- sqft1155 Lincoln Ave #L-19, Olyphant, PA 18447Off Market
- $296,900-- bd-- ba-- sqft1153 Lincoln Ave #L-18, Blakely, PA 18447Off Market
- $450,0003 bd4 ba2.4k sqft406 5th St, Blakely, PA 18447Sold
- $5,269-- bd-- ba-- sqft423 4th St, Olyphant, PA 18447Off Market
Nearby schools
GreatSchools rating
- NAValley View El CenterGrades: K-2Distance: 1.2 mi
- 6/10Valley View Middle SchoolGrades: 6-8Distance: 3 mi
- 8/10Valley View High SchoolGrades: 9-12Distance: 3 mi


Get pre-qualified for a loan
At Zillow Home Loans, we can pre-qualify you in as little as 5 minutes with no impact to your credit score.An equal housing lender. NMLS #10287.
- Pennsylvania
- Lackawanna County
- Olyphant
- 18447
- 1156 Lincoln Ave
Nearby cities
Nearby zip codes
Other Olyphant Topics
