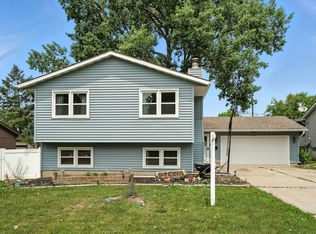
Welcome to this inviting home offering comfortable living space and a functional layout! The main level features three bedrooms and a full bathroom, along with a spacious living room filled with natural daylight. The dining area flows nicely into the generously sized kitchen with an eat-in bar, creating a great space for everyday living and entertaining. Beautiful flooring and classic wood trim add warmth and character throughout the main level. Downstairs, you’ll find a large family room, perfect for movie nights, entertaining, or simply spreading out, along with a full bathroom and a non-conforming fourth bedroom. Step outside to a fenced backyard with mature evergreen trees, offering added privacy and a peaceful outdoor setting. The yard also features a storage shed. This home is ready to welcome its next owners!
For sale
$209,900
1156 Lindner Dr, Waterloo, IA 50702
3beds
1,738sqft
Single Family Residence
Built in 1957
9,147 Square Feet Lot
$205,900 Zestimate®
$121/sqft
$-- HOA
What's special
Classic wood trimPeaceful outdoor settingLarge family roomBeautiful flooringAdded privacyThree bedroomsEat-in bar
- 2 days
- 586
- 45
Zillow last checked:
Listing updated:
Listed by:
Mersiha Mustedanagic 319-939-0730,
Oakridge Real Estate
Source: Northeast Iowa Regional BOR as distributed by MLS GRID,MLS#: 20264691
Facts & features
Interior
Bedrooms & bathrooms
- Bedrooms: 3
- Bathrooms: 2
- Full bathrooms: 2
Other
- Level: Upper
Other
- Level: Main
Other
- Level: Lower
Heating
- Forced Air, Natural Gas
Cooling
- Central Air
Features
- Basement: Block,Radon Mitigation System
- Has fireplace: No
- Fireplace features: None
Interior area
- Total interior livable area: 1,738 sqft
- Finished area below ground: 700
Video & virtual tour
Property
Parking
- Total spaces: 1
- Parking features: Attached Garage
- Has attached garage: Yes
- Carport spaces: 1
Lot
- Size: 9,147 Square Feet
- Dimensions: 72x125
Details
- Parcel number: 881303276009
- Zoning: R-2
- Special conditions: Standard
Construction
Type & style
- Home type: SingleFamily
- Property subtype: Single Family Residence
Materials
- Vinyl Siding
- Roof: Shingle,Asphalt
Condition
- Year built: 1957
Utilities & green energy
- Sewer: Public Sewer
- Water: Public
Community & HOA
Location
- Region: Waterloo
Financial & listing details
- Price per square foot: $121/sqft
- Tax assessed value: $179,590
- Annual tax amount: $3,665
- Date on market: 9/30/2026
- Cumulative days on market: 3 days
- Road surface type: Concrete
Estimated market value
$205,900
$196,000 - $216,000
$1,375/mo
Price history
| Date | Event | Price |
|---|---|---|
| 9/30/2026 | Listed for sale | $209,900+86.6%$121/sqft |
Source:  Northeast Iowa Regional BOR as distributed by MLS GRID #20264691 Report a problem Northeast Iowa Regional BOR as distributed by MLS GRID #20264691 Report a problem | ||
| 1/8/2013 | Sold | $112,500-13.1%$65/sqft |
Source: Public Record Report a problem | ||
| 7/25/2008 | Listing removed | $129,500$75/sqft |
Source: Homes.com #0802195 Report a problem | ||
| 5/24/2008 | Listed for sale | $129,500$75/sqft |
Source: Homes.com #0802195 Report a problem | ||
Public tax history
| Year | Property taxes | Tax assessment |
|---|---|---|
| 2025 | $3,421 +8.7% | $179,590 +7% |
| 2024 | $3,147 +13.9% | $167,900 |
| 2023 | $2,763 +2.8% | $167,900 +24.6% |
| 2022 | $2,688 +2.9% | $134,700 |
| 2021 | $2,613 +1.8% | $134,700 +8.7% |
| 2020 | $2,566 -1.1% | $123,960 |
| 2019 | $2,595 +1.9% | $123,960 |
| 2018 | $2,546 0% | $123,960 +0.9% |
| 2017 | $2,546 -1.7% | $122,900 |
| 2016 | $2,590 | $122,900 |
| 2015 | $2,590 +7.4% | $122,900 +4.6% |
| 2014 | $2,412 -7.2% | $117,450 -7.3% |
| 2012 | $2,598 +9.3% | $126,740 |
| 2011 | $2,376 +3.4% | $126,740 +7% |
| 2010 | $2,298 +2.9% | $118,500 |
| 2009 | $2,233 +2.3% | $118,500 |
| 2008 | $2,183 +1.8% | $118,500 +7% |
| 2007 | $2,144 -0.5% | $110,750 |
| 2006 | $2,156 +8% | $110,750 |
| 2005 | $1,997 +4.9% | $110,750 +30.5% |
| 2003 | $1,904 +1.7% | $84,880 |
| 2002 | $1,872 +10.7% | $84,880 +18% |
| 2001 | $1,691 | $71,930 |
Find assessor info on the county website
Monthly payment
Est. payment
Payment breakdown
Explore the cost of this home by adjusting the details. Changes won't be saved.Climate risks
Neighborhood: Park Haven
Nearby schools
Schools provided by the listing agent
- Elementary: Kittrell Elementary
- Middle: Hoover Intermediate
- High: West High - Waterloo
Source: Northeast Iowa Regional BOR as distributed by MLS GRID. This data may not be complete. We recommend contacting the local school district to confirm school assignments for this home.
Similar homes
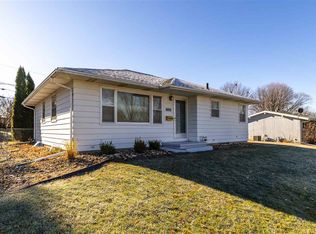
- $229,9003 bd2 ba1.8k sqft818 Loretta Ave, Waterloo, IA 50702For Sale
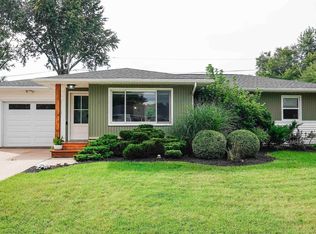 MLS ID #20264647, Amy Wienands, AWRE, EXP Realty, LLC. Northeast Iowa Regional BOR as distributed by MLS GRID
 - $178,5003 bd1 ba1.7k sqft1520 E Mitchell Ave, Waterloo, IA 50702For Sale
 MLS ID #20264780, Elke M Gerdes, Structure Real Estate. Northeast Iowa Regional BOR as distributed by MLS GRID
 - $209,9003 bd3 ba1.3k sqft1615 Darby Dr, Waterloo, IA 50702For Sale
 MLS ID #20264715, Levi M Moore, Lepic-Kroeger, Realtors. Northeast Iowa Regional BOR as distributed by MLS GRID
 - $208,9004 bd1 ba1.8k sqft501 Park Ln, Waterloo, IA 50702For Sale
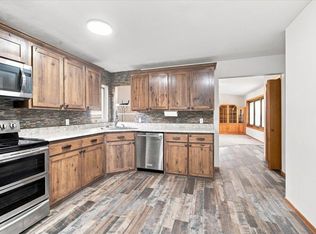 MLS ID #20264086, Marguerite T Pircer, Re/Max Concepts. Northeast Iowa Regional BOR as distributed by MLS GRID
