Skip main navigation
Closed
  • $380,000

    1156 Longwood Dr, Lisle, IL 60532

    2beds
    1,551sqft
    Townhouse, Single Family Residence
    Built in 2002
    880 Square Feet Lot
    $380,200 Zestimate®
    $245/sqft
    $2,698 Estimated rent

    Home value

    $380,200

    $350,000 - $411,000

    $2,698/mo

    Zestimate® history
    Loading
    Loading...

    Owner options

    List your home for rent

    $2,698/mo

    Rent Zestimate®

    Find your next renter with Zillow Rental Manager. Plus, with online applications, you can quickly screen prospective tenants – for free.

    Learn more

    $2,698/mo

    Rent Zestimate®

    Refinance and save

    $2,964/mo

    Est. payment

    Refinancing to a lower rate could help reduce your monthly payments and save thousands over the life of the loan.

    See today's rates

    $2,964/mo

    Est. payment

    Explore your selling options

    Work with a Zillow partner agent

    Leverage their expertise and Zillow's premium Showcase listings to get your home seen by more buyers.

    Get started

    List with your own agent

    Get your home in front of millions of buyers by listing it on Zillow.

    Learn how to do it

    Sell it yourself

    Take full control of how buyers see your home on Zillow by listing For Sale by Owner (FSBO).

    List your home

    What's special

    Soaring ceilingsTwo generously sized bedroomsKitchen and bathroom fixturesDramatic cathedral ceilingsUpdated lightingGranite countertopsNew dryer
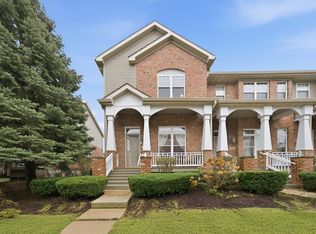
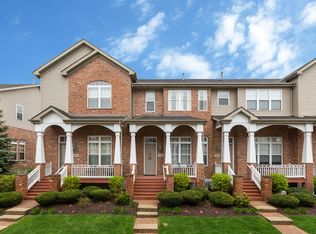
    Meticulously maintained and truly move-in ready, this stunning end-unit townhome offers the perfect blend of style, comfort, and convenience-just minutes from major highways, shopping, and dining. Step inside to discover soaring ceilings, expansive windows that flood the space with natural light, and beautiful hardwood floors throughout the main living area. A cozy fireplace creates a warm and inviting focal point, perfect for relaxing or entertaining. The kitchen is designed to impress, featuring granite countertops, stainless steel appliances, new dishwasher, and thoughtful updates that make everyday living effortless. This spacious 3-story home offers two generously sized bedrooms, each with its own private bath and ample closet space. The primary suite is a true retreat, highlighted by dramatic cathedral ceilings and a walk-in closet perfect for additional storage needs. Convenient second-floor laundry, including new dryer, adds to the home's functional layout. Pride of ownership shines throughout, with numerous recent updates including: HVAC (2020), brand new roof (2022), Nest thermostat, smart garage opener, updated interior and exterior paint (2021), newer carpet (under 2 years), updated lighting, kitchen and bathroom fixtures, and added closet shelving. The garage is also equipped with an electric vehicle charging connection. This immaculate home has been exceptionally cared for-simply move in and make it your own!

    Zillow last checked:

    Listing updated:

    Listing courtesy of:

    Salma Torres 630-390-4003,

    @properties Christie's International Real Estate,

    Yesenia Saucedo 773-580-1973,

    @properties Christie's International Real Estate

    Bought with:

    Exclusive Agency

    NON MEMBER

    Source: MRED as distributed by MLS GRID,MLS#: 12625185MLS Logo

    Facts & features

    Interior

    Bedrooms & bathrooms
    • Bedrooms: 2
    • Bathrooms: 3
    • Full bathrooms: 2
    • 1/2 bathrooms: 1
    Primary bedroom
    • Features: Flooring (Carpet), Bathroom (Full)
    • Level: Third
    • Area: 273 Square Feet
    • Dimensions: 21X13
    Bedroom 2
    • Level: Third
    • Area: 168 Square Feet
    • Dimensions: 14X12
    Dining room
    • Features: Flooring (Hardwood)
    • Level: Second
    • Area: 168 Square Feet
    • Dimensions: 14X12
    Family room
    • Features: Flooring (Hardwood)
    • Level: Second
    • Area: 110 Square Feet
    • Dimensions: 11X10
    Kitchen
    • Features: Flooring (Ceramic Tile)
    • Level: Second
    • Area: 110 Square Feet
    • Dimensions: 11X10
    Living room
    • Features: Flooring (Hardwood), Window Treatments (All)
    • Level: Main
    • Area: 192 Square Feet
    • Dimensions: 16X12
    Heating
    • Natural Gas, Forced Air
    Cooling
    • Central Air
    Appliances
    • Included: Range, Microwave, Dishwasher, Refrigerator, Washer, Dryer, Stainless Steel Appliance(s), Humidifier
    • Laundry: Upper Level, Washer Hookup, In Unit
    Features
    • Cathedral Ceiling(s)
    • Flooring: Hardwood
    • Windows: Screens
    • Basement: Unfinished,Full
    • Number of fireplaces: 1
    • Fireplace features: Gas Log, Gas Starter, Living Room
    • Common walls with other units/homes: End Unit
    Interior area
    • Total structure area: 0
    • Total interior livable area: 1,551 sqft

    Property

    Parking
    • Total spaces: 2
    • Parking features: Brick Driveway, Garage Door Opener, Yes, Garage Owned, Attached, Garage
    • Attached garage spaces: 2
    • Has uncovered spaces: Yes
    Accessibility
    • Accessibility features: No Disability Access
    Features
    • Patio & porch: Deck
    • Exterior features: Balcony
    Lot
    • Size: 880 sqft
    • Dimensions: 22X40
    Details
    • Parcel number: 0815404079
    • Special conditions: None
    • Other equipment: Ceiling Fan(s), Sump Pump

    Construction

    Type & style
    • Home type: Townhouse
    • Property subtype: Townhouse, Single Family Residence
    Materials
    • Aluminum Siding, Brick, Stone
    Condition
    • New construction: No
    • Year built: 2002
    Details
    • Builder model: DORAL

    Utilities & green energy

    • Sewer: Public Sewer
    • Water: Lake Michigan

    Community & neighborhood

    Location
    • Region: Lisle
    • Subdivision: River Bend

    HOA & financial

    HOA
    • Has HOA: Yes
    • HOA fee: $310 monthly
    • Services included: Parking, Insurance, Exterior Maintenance, Lawn Care, Snow Removal

    Other

    Other facts
    • Listing terms: Conventional
    • Ownership: Fee Simple w/ HO Assn.

    Price history

    DateEventPrice
    6/22/2026Sold$380,000-9.3%$245/sqft
    Source: MRED as distributed by MLS GRID #12625185 Report a problem
    6/6/2026Contingent$419,000$270/sqft
    Source: MRED as distributed by MLS GRID #12625185 Report a problem
    6/4/2026Listed for sale$419,000$270/sqft
    Source: MRED as distributed by MLS GRID #12625185 Report a problem
    6/3/2026Contingent$419,000$270/sqft
    Source: MRED as distributed by MLS GRID #12625185 Report a problem
    5/8/2026Price change$419,000-2.3%$270/sqft
    Source: MRED as distributed by MLS GRID #12625185 Report a problem
    4/21/2026Listed for sale$429,000$277/sqft
    Source: MRED as distributed by MLS GRID #12625185 Report a problem
    4/21/2026Listing removed$429,000$277/sqft
    Source: MRED as distributed by MLS GRID #12615046 Report a problem
    4/21/2026Contingent$429,000$277/sqft
    Source: MRED as distributed by MLS GRID #12615046 Report a problem
    4/9/2026Listed for sale$429,000-4.5%$277/sqft
    Source: MRED as distributed by MLS GRID #12615046 Report a problem
    4/9/2026Listing removed$449,000$289/sqft
    Source: MRED as distributed by MLS GRID #12607257 Report a problem
    4/6/2026Listed for sale$449,000+28.3%$289/sqft
    Source: MRED as distributed by MLS GRID #12607257 Report a problem
    5/23/2022Sold$350,000+6.1%$226/sqft
    Source: MRED as distributed by MLS GRID #11395640 Report a problem
    5/8/2022Contingent$329,900$213/sqft
    Source: MRED as distributed by MLS GRID #11395640 Report a problem
    5/5/2022Listed for sale$329,900+26.9%$213/sqft
    Source: MRED as distributed by MLS GRID #11395640 Report a problem
    7/8/2019Sold$260,000-1.8%$168/sqft
    Source: Public Record Report a problem
    5/13/2019Pending sale$264,900$171/sqft
    Source: Keller Williams Realty Infinity #10371625 Report a problem
    5/8/2019Listed for sale$264,900-1.9%$171/sqft
    Source: Keller Williams Infinity #10371625 Report a problem
    3/16/2016Listing removed$269,900$174/sqft
    Source: RE/MAX Action #09113914 Report a problem
    3/3/2016Pending sale$269,900$174/sqft
    Source: RE/MAX Action #09113914 Report a problem
    1/12/2016Listed for sale$269,900+0.9%$174/sqft
    Source: RE/MAX Action #09113914 Report a problem
    3/14/2013Listing removed$2,000$1/sqft
    Source: RE/MAX Action #08279775 Report a problem
    3/1/2013Listed for rent$2,000-4.8%$1/sqft
    Source: RE/MAX Action #08279775 Report a problem
    4/6/2012Listing removed$2,100$1/sqft
    Source: CirclePix #08031456 Report a problem
    4/5/2012Listed for rent$2,100$1/sqft
    Source: CirclePix #08031456 Report a problem
    3/23/2012Listing removed$267,500$172/sqft
    Source: RE/MAX Action #07987301 Report a problem
    9/22/2011Listed for sale$267,500-13.7%$172/sqft
    Source: RE/MAX Action #07905659 Report a problem
    8/3/2005Sold$310,000+19.2%$200/sqft
    Source: Public Record Report a problem
    12/3/2002Sold$260,000$168/sqft
    Source: Public Record Report a problem

    Public tax history

    YearProperty taxesTax assessment
    2024$8,361 +4.1%$109,877 +9.6%
    2023$8,028 +2.5%$100,280 +4.5%
    2022$7,833 +3.6%$95,960 +3.9%
    2021$7,557 +1.7%$92,330 +1.8%
    2020$7,430 +3.1%$90,670 +4.5%
    2019$7,204 -5.9%$86,750 -2.5%
    2018$7,658 +2.8%$88,980 +3.5%
    2017$7,451 +1.5%$85,980 +3.8%
    2016$7,341 +1.6%$82,870 +6.2%
    2015$7,224 +3.6%$78,040 +6%
    2014$6,974 +2.1%$73,630 -0.2%
    2013$6,828 +4.6%$73,800 -3.7%
    2012$6,530 +3.5%$76,670 -5.9%
    2011$6,311 -4.3%$81,520 -10.3%
    2010$6,592 -7.1%$90,890 -15.1%
    2009$7,096 +3.4%$107,000 +1.4%
    2008$6,865 +3.1%$105,520 +5.9%
    2007$6,658 +3.4%$99,640 +7%
    2006$6,438 +4.4%$93,120 +6.7%
    2005$6,167 +4.4%$87,270 +5.9%
    2004$5,905 +6.6%$82,410 +8.4%
    2003$5,540 $76,020

    Find assessor info on the county website

    Neighborhood: 60532

    Nearby schools

    GreatSchools rating
    Schools provided by the listing agent
    • High: North High School
    • District: 68

    Source: MRED as distributed by MLS GRID. This data may not be complete. We recommend contacting the local school district to confirm school assignments for this home.

    Get a cash offer in 3 minutes
    Find out how much your home could sell for in as little as 3 minutes with a no-obligation cash offer.
    Estimated market value
    $380,200
    Get a cash offer in 3 minutes
    Find out how much your home could sell for in as little as 3 minutes with a no-obligation cash offer.
    Estimated market value
    $380,200