Skip main navigation
Sold for $555,000
  • $555,000

    1156 Lumsden Trace Cir, Valrico, FL 33594

    4beds
    2,447sqft
    Single Family Residence
    Built in 2001
    9,240 Square Feet Lot
    $552,900 Zestimate®
    $227/sqft
    $3,099 Estimated rent

    Home value

    $552,900

    $525,000 - $581,000

    $3,099/mo

    Zestimate® history
    Loading
    Loading...

    Owner options

    List your home for rent

    $3,099/mo

    Rent Zestimate®

    Find your next renter with Zillow Rental Manager. Plus, with online applications, you can quickly screen prospective tenants – for free.

    Learn more

    $3,099/mo

    Rent Zestimate®

    Refinance and save

    $3,826/mo

    Est. payment

    Refinancing to a lower rate could help reduce your monthly payments and save thousands over the life of the loan.

    See today's rates

    $3,826/mo

    Est. payment

    Explore your selling options

    Work with a Zillow partner agent

    Leverage their expertise and Zillow's premium Showcase listings to get your home seen by more buyers.

    Get started

    List with your own agent

    Get your home in front of millions of buyers by listing it on Zillow.

    Learn how to do it

    Sell it yourself

    Take full control of how buyers see your home on Zillow by listing For Sale by Owner (FSBO).

    List your home

    What's special

    Fully fenced yardLow hoaModern fixturesAmple spaceExpansive family roomMature landscapingUpdated cabinets
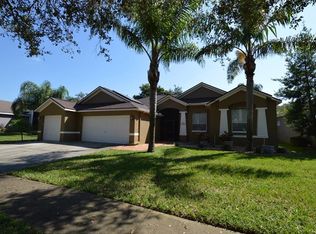
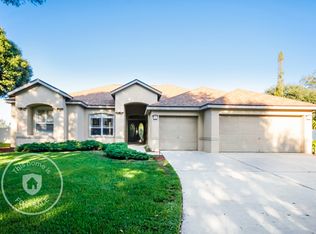
    Welcome to your dream oasis in Valrico! This 4-bedroom, 3-bathroom, 3-car garage pool home is nestled in a peaceful and well-established neighborhood, offering the perfect blend of tranquility and convenience. As you step inside, you'll be greeted by an inviting open floor plan designed for seamless entertainment and relaxation. The expansive family room is a highlight of the home, featuring impressive 10-foot ceilings and a seamless connection to the open kitchen and inviting breakfast area. Sliding glass doors lead directly to the lanai, blending indoor and outdoor living. The kitchen is a chef's dream, equipped with abundant 42" cabinets, stainless-steel appliances, a stylish tile backsplash, granite countertops, and a convenient counter-height breakfast bar. Bedroom two offers a unique bonus area that can serve as a private office, playroom, or even an in-law suite. The pool bath features modern fixtures and a walk-in shower with a sleek frameless shower door, accessible from both the second bedroom and the guest areas. Bedrooms 3 and 4 are generously sized and share a third bathroom, ensuring comfort and convenience for family members or guests The owner's suite is strategically positioned at the rear of the home, offering a serene retreat with direct access to the lanai. With its attractive tray ceiling and ample space, this suite accommodates a cozy sitting area. The ensuite private bathroom, features updated cabinets, separate vanities with Quartz countertops, a walk-in shower, a relaxing garden tub, and his-and-her walk-in closets. Outside, the property is graced with mature landscaping that adds natural beauty and privacy. The irrigation system keeps the yard lush and vibrant, requiring minimal effort on your part. A fully fenced yard ensures a safe space for outdoor activity. Roof is 2019 and AC is 2021 With a low HOA and NO CDD fees, you'll enjoy the benefits of this fantastic location close to shopping, top-notch schools, parks, and a variety of restaurants. Don't miss your chance to experience the ultimate in Florida lifestyle—schedule your showing today

    Zillow last checked:

    Listing updated:

    Listed by:

    Kim Raffaele 813-205-2940,

    ROBERT SLACK LLC 352-229-1187

    Bought with:

    Lauren Fleischman, 3369173

    CENTURY 21 BEGGINS ENTERPRISES

    Source: Stellar MLS,MLS#: T3465526MLS LogoOriginating MLS: Ocala - Marion

    Facts & features

    Interior

    Bedrooms & bathrooms
    • Bedrooms: 4
    • Bathrooms: 3
    • Full bathrooms: 3
    Rooms
    • Room types: Bonus Room
    Primary bedroom
    • Level: First
    • Dimensions: 20x13
    Bathroom 2
    • Level: First
    • Dimensions: 12x11
    Bathroom 3
    • Level: First
    • Dimensions: 11x11
    Bathroom 4
    • Level: First
    • Dimensions: 12x11
    Dining room
    • Level: First
    • Dimensions: 12x11
    Family room
    • Level: First
    • Dimensions: 15x16
    Kitchen
    • Level: First
    • Dimensions: 13x11
    Living room
    • Level: First
    • Dimensions: 12x11
    Heating
    • Central, Electric
    Cooling
    • Central Air
    Appliances
    • Included: Dishwasher, Disposal, Electric Water Heater, Microwave, Range, Refrigerator
    • Laundry: Laundry Room
    Features
    • Ceiling Fan(s), Kitchen/Family Room Combo, Solid Surface Counters, Solid Wood Cabinets, Split Bedroom, Tray Ceiling(s), Walk-In Closet(s)
    • Flooring: Ceramic Tile, Laminate
    • Doors: Sliding Doors
    • Windows: Blinds, Window Treatments
    • Has fireplace: No
    Interior area
    • Total structure area: 3,169
    • Total interior livable area: 2,447 sqft

    Property

    Parking
    • Total spaces: 3
    • Parking features: Garage Door Opener
    • Attached garage spaces: 3
    • Details: Garage Dimensions: 21x26
    Features
    • Levels: One
    • Stories: 1
    • Patio & porch: Covered, Screened
    • Exterior features: Irrigation System
    • Has private pool: Yes
    • Pool features: Fiberglass, In Ground, Screen Enclosure
    • Fencing: Fenced,Wood
    Lot
    • Size: 9,240 Square Feet
    • Dimensions: 70 x 132
    • Features: In County, Level, Sidewalk
    • Residential vegetation: Mature Landscaping
    Details
    • Parcel number: U32292133Y00000100033.0
    • Zoning: PD
    • Special conditions: None

    Construction

    Type & style
    • Home type: SingleFamily
    • Property subtype: Single Family Residence
    Materials
    • Block, Stucco
    • Foundation: Slab
    • Roof: Shingle
    Condition
    • New construction: No
    • Year built: 2001
    Details
    • Builder model: Woodmere
    • Builder name: Paragon

    Utilities & green energy

    • Sewer: Public Sewer
    • Water: Public
    • Utilities for property: BB/HS Internet Available, Cable Available, Electricity Connected, Public

    Community & HOA

    Community
    • Features: Deed Restrictions, Sidewalks
    • Pet fee: $0 monthly
    • Subdivision: LUMSDEN TRACE
    HOA
    • Has HOA: Yes
    • HOA fee: $38 monthly
    • HOA name: Steve Maslin
    • HOA phone: 610-476-7130
    Location
    • Region: Valrico

    Financial & listing details

    • Price per square foot: $227/sqft
    • Tax assessed value: $437,928
    • Annual tax amount: $7,486
    • Date on market: 8/18/2023
    • Cumulative days on market: 6 days
    • Listing terms: Cash,Conventional,FHA,VA Loan
    • Ownership: Fee Simple
    • Total actual rent: 0
    • Electric utility on property: Yes
    • Road surface type: Paved

    Price history

    DateEventPrice
    10/13/2023Sold$555,000+3%$227/sqft
    Source: Stellar MLS #T3465526 Report a problem
    8/26/2023Pending sale$539,000$220/sqft
    Source: Stellar MLS #T3465526 Report a problem
    8/19/2023Listed for sale$539,000+54%$220/sqft
    Source: Stellar MLS #T3465526 Report a problem
    7/20/2020Sold$350,000-1.4%$143/sqft
    Source: Stellar MLS #T3240799 Report a problem
    5/20/2020Pending sale$355,000$145/sqft
    Source: KELLER WILLIAMS-PLANT CITY #T3240799 Report a problem
    5/15/2020Listed for sale$355,000+92.4%$145/sqft
    Source: KELLER WILLIAMS-PLANT CITY #T3240799 Report a problem
    2/5/2002Sold$184,500$75/sqft
    Source: Public Record Report a problem

    Public tax history

    YearProperty taxesTax assessment
    2025$8,064 +4%$437,928 -1.2%
    2024$7,756 -1.7%$443,163 +10.5%
    2023$7,894 +5.4%$400,880 +10%
    2022$7,487 +11.9%$364,436 +10%
    2021$6,689 +119.6%$331,305 +92.4%
    2020$3,046 -5.9%$172,162 +2.3%
    2019$3,236 $168,291 +1.9%
    2018$3,236 +1.7%$165,153 -24.7%
    2017$3,182 +1.3%$219,337 +38.4%
    2016$3,142 +0.9%$158,429 +0.7%
    2015$3,113 -0.1%$157,328 +0.8%
    2014$3,114 $156,079 +1.5%
    2013$3,114 +0.4%$153,772 +1.7%
    2012$3,103 -5.2%$151,202 -5.2%
    2011$3,274 -6.7%$159,418 -7.5%
    2010$3,509 -0.9%$172,334 -9.2%
    2009$3,543 -5.7%$189,818 -5.2%
    2008$3,756 -3.5%$200,238 +3%
    2007$3,892 -5%$194,406 +2.5%
    2006$4,096 +11.6%$189,664 +14.6%
    2005$3,671 $165,540 +3%
    2004-- $160,718 +1.9%
    2003-- $157,671 +1.3%
    2002-- $155,608 +450.2%
    2001-- $28,280
    2000$969 $28,280
    Find assessor info on the county website

    Neighborhood: 33594

    Nearby schools

    GreatSchools rating
    Schools provided by the listing agent
    • Elementary: Buckhorn-HB
    • Middle: Mulrennan-HB
    • High: Durant-HB

    Source: Stellar MLS. This data may not be complete. We recommend contacting the local school district to confirm school assignments for this home.

    Get a cash offer in 3 minutes
    Find out how much your home could sell for in as little as 3 minutes with a no-obligation cash offer.
    Estimated market value
    $552,900
    Get a cash offer in 3 minutes
    Find out how much your home could sell for in as little as 3 minutes with a no-obligation cash offer.
    Estimated market value
    $552,900