This stunning Frisco residence perfectly captures the essence of modern living with a thoughtful floor plan designed for both vibrant entertaining and quiet relaxation. The entryway makes a lasting first impression, highlighted by soaring ceilings and elegant wrought iron spindles. The open-concept layout flows seamlessly into a spacious family room where a cozy fireplace serves as the centerpiece for quiet evenings. Culinary enthusiasts will gravitate toward the chef’s kitchen, featuring sleek granite countertops, stainless steel appliances, a gas cooktop, and a convenient breakfast bar for casual mornings. Beyond the main living area, a flex space provides the ultimate quiet zone for an office, home gym or craft room. Guests will appreciate the rare downstairs secondary bedroom and adjacent full bath, offering comfort and privacy away from the main living quarters. Upstairs, the massive primary suite is a true sanctuary, boasting its own fireplace, built-in shelving, a jetted tub, separate shower, and dual-sink granite vanity. The second floor also features a massive game room, providing a dedicated space for movie nights or play. Enjoy peace of mind with a recently replaced roof and brand-new carpet that give the entire home a fresh, move-in-ready feel. Outside, the large patio overlooks a private, low-maintenance backyard, while the side-by-side three-car garage provides ample storage and convenience. Located in a quiet neighborhood within highly sought-after Frisco ISD, you are just moments away from premium shopping, dining, and community amenities like a pool and playground. Take a first-person look at this gorgeous home! Click the Virtual Tour link to see the 3D Tour!
Sold
Price Unknown
1156 Marquette Dr, Frisco, TX 75033
4beds
3,151sqft
Single Family Residence
Built in 2006
8,363 Square Feet Lot
$547,700 Zestimate®
$--/sqft
$3,180 Estimated rent
Home value
$547,700
$520,000 - $581,000
$3,180/mo
Zestimate® history
Owner options
List your home for rent
$3,180/mo
Rent Zestimate®
Find your next renter with Zillow Rental Manager. Plus, with online applications, you can quickly screen prospective tenants – for free.
$3,180/mo
Rent Zestimate®
Refinance and save
$475/mo
Est. payment
Refinancing to a lower rate could help reduce your monthly payments and save thousands over the life of the loan.
$475/mo
Est. payment
Explore your selling options
Work with a Zillow partner agent
Leverage their expertise and Zillow's premium Showcase listings to get your home seen by more buyers.
Get startedList with your own agent
Get your home in front of millions of buyers by listing it on Zillow.
Learn how to do itSell it yourself
Take full control of how buyers see your home on Zillow by listing For Sale by Owner (FSBO).
List your homeWhat's special
Cozy fireplacePrivate low-maintenance backyardStainless steel appliancesBuilt-in shelvingSpacious family roomLarge patioBrand-new carpet
Zillow last checked:
Listing updated:
Listed by:
Russell Rhodes 0484034 972-899-5600,
Berkshire HathawayHS PenFed TX 972-899-5600
Bought with:
Carrie Himel
Compass RE Texas, LLC
Source: NTREIS,MLS#: 21202797
Facts & features
Interior
Bedrooms & bathrooms
- Bedrooms: 4
- Bathrooms: 3
- Full bathrooms: 3
Primary bedroom
- Features: Built-in Features, Dual Sinks, En Suite Bathroom, Fireplace, Jetted Tub, Linen Closet, Sitting Area in Primary, Separate Shower, Walk-In Closet(s)
- Level: Second
- Dimensions: 20 x 17
Bedroom
- Level: First
- Dimensions: 13 x 10
Bedroom
- Level: Second
- Dimensions: 13 x 12
Bedroom
- Level: Second
- Dimensions: 13 x 10
Breakfast room nook
- Level: First
- Dimensions: 10 x 10
Dining room
- Level: First
- Dimensions: 12 x 11
Family room
- Features: Fireplace
- Level: First
- Dimensions: 17 x 16
Game room
- Level: Second
- Dimensions: 20 x 18
Kitchen
- Features: Breakfast Bar, Built-in Features, Granite Counters, Pantry
- Level: First
- Dimensions: 16 x 11
Living room
- Level: First
- Dimensions: 13 x 10
Office
- Level: First
- Dimensions: 16 x 10
Utility room
- Features: Utility Room
- Level: First
- Dimensions: 6 x 5
Heating
- Central, Natural Gas
Cooling
- Central Air, Ceiling Fan(s), Electric
Appliances
- Included: Some Gas Appliances, Dishwasher, Electric Oven, Gas Cooktop, Disposal, Gas Water Heater, Microwave, Plumbed For Gas, Vented Exhaust Fan
- Laundry: Washer Hookup, Electric Dryer Hookup, Laundry in Utility Room
Features
- Built-in Features, Double Vanity, Granite Counters, High Speed Internet, Open Floorplan, Pantry, Cable TV, Vaulted Ceiling(s), Walk-In Closet(s), Wired for Sound
- Flooring: Carpet, Ceramic Tile, Luxury Vinyl Plank
- Windows: Window Coverings
- Has basement: No
- Number of fireplaces: 2
- Fireplace features: Family Room, Gas Log, Gas Starter, Primary Bedroom
Interior area
- Total interior livable area: 3,151 sqft
Property
Parking
- Total spaces: 3
- Parking features: Driveway, Garage, Garage Door Opener, Garage Faces Rear
- Attached garage spaces: 3
- Has uncovered spaces: Yes
Features
- Levels: Two
- Stories: 2
- Patio & porch: Patio
- Exterior features: Lighting, Private Yard, Rain Gutters
- Pool features: None, Community
- Fencing: Wood
Lot
- Size: 8,363 Square Feet
- Features: Interior Lot, Landscaped, Subdivision, Sprinkler System
Details
- Parcel number: R257447
Construction
Type & style
- Home type: SingleFamily
- Architectural style: Traditional,Detached
- Property subtype: Single Family Residence
Materials
- Brick
- Foundation: Slab
- Roof: Composition
Condition
- Year built: 2006
Utilities & green energy
- Sewer: Public Sewer
- Water: Public
- Utilities for property: Sewer Available, Water Available, Cable Available
Community & HOA
Community
- Features: Playground, Pool
- Subdivision: Grayhawk Ph Ix
HOA
- Has HOA: Yes
- Services included: All Facilities, Association Management
- HOA fee: $475 semi-annually
- HOA name: SBB Community Management
- HOA phone: 972-960-2800
Location
- Region: Frisco
Financial & listing details
- Tax assessed value: $580,000
- Annual tax amount: $9,459
- Date on market: 3/12/2026
- Cumulative days on market: 13 days
- Exclusions: **
Price history
| Date | Event | Price |
|---|---|---|
| 4/22/2026 | Sold | -- |
Source: NTREIS #21202797 Report a problem | ||
| 3/31/2026 | Pending sale | $565,000$179/sqft |
Source: NTREIS #21202797 Report a problem | ||
| 3/26/2026 | Contingent | $565,000$179/sqft |
Source: NTREIS #21202797 Report a problem | ||
| 3/12/2026 | Listed for sale | $565,000+20.2%$179/sqft |
Source: NTREIS #21202797 Report a problem | ||
| 8/26/2021 | Sold | -- |
Source: BHHS PenFed solds #8529723848703731574 Report a problem | ||
| 8/16/2021 | Pending sale | $469,900$149/sqft |
Source: NTREIS #14627661 Report a problem | ||
| 7/22/2021 | Listed for sale | $469,900$149/sqft |
Source: NTREIS #14627661 Report a problem | ||
Public tax history
| Year | Property taxes | Tax assessment |
|---|---|---|
| 2025 | $1,068 +5.9% | $580,000 +7% |
| 2024 | $1,008 -2.6% | $542,000 -1.8% |
| 2023 | $1,036 -7.8% | $552,000 +5.9% |
| 2022 | $1,123 +26.2% | $521,380 +34.8% |
| 2021 | $890 +8.3% | $386,847 +4.5% |
| 2020 | $822 -1.1% | $370,321 +0.4% |
| 2019 | $831 -1.7% | $369,011 -1.6% |
| 2018 | $846 -87.7% | $374,852 +2.5% |
| 2017 | $6,867 | $365,739 +9.2% |
| 2016 | $6,867 +17.4% | $335,048 +10% |
| 2015 | $5,851 | $304,589 +10% |
| 2014 | $5,851 | $276,899 +10% |
| 2013 | $5,851 | $251,726 +3.1% |
| 2012 | -- | $244,043 +0.7% |
| 2011 | -- | $242,259 -1.4% |
| 2010 | -- | $245,602 -0.8% |
| 2009 | -- | $247,494 +4.4% |
| 2007 | -- | $237,056 +557.6% |
| 2005 | $92 | $36,048 |
Find assessor info on the county website
Neighborhood: Grayhawk
Nearby homes
- $642,1005 bd4 ba4.4k sqft1180 Marquette Dr, Frisco, TX 75033Off Market
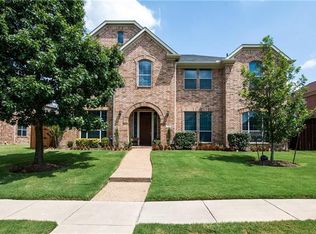
- $--4 bd4 ba3.4k sqft1132 Marquette Dr, Frisco, TX 75033Sold

- $542,3005 bd3 ba3.8k sqft1169 Seymour Dr, Frisco, TX 75033Off Market
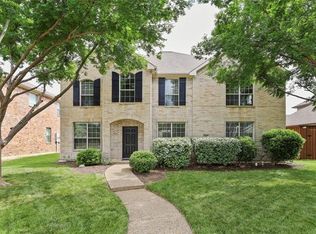
- $486,3004 bd2 ba2.7k sqft1208 Marquette Dr, Frisco, TX 75033Off Market
- $640,9005 bd4 ba3.7k sqft1108 Marquette Dr, Frisco, TX 75033Off Market
- $608,6004 bd3 ba2.7k sqft1151 Seymour Dr, Frisco, TX 75033Off Market
- $574,2005 bd4 ba3.7k sqft1197 Seymour Dr, Frisco, TX 75033Off Market
- $606,7004 bd3 ba3.7k sqft1155 Marquette Dr, Frisco, TX 75033Off Market
Nearby schools
GreatSchools rating
- 9/10Boals Elementary SchoolGrades: K-5Distance: 0.5 mi
- 8/10Stafford Middle SchoolGrades: 6-8Distance: 1 mi
- 8/10Lone Star High SchoolGrades: 9-12Distance: 0.9 mi
Schools provided by the listing agent
- Elementary: Boals
- Middle: Stafford
- High: Lone Star
- District: Frisco ISD
Source: NTREIS. This data may not be complete. We recommend contacting the local school district to confirm school assignments for this home.
Get a cash offer in 3 minutes
Find out how much your home could sell for in as little as 3 minutes with a no-obligation cash offer.
Estimated market value
$547,700
Get a cash offer in 3 minutes
Find out how much your home could sell for in as little as 3 minutes with a no-obligation cash offer.
Estimated market value
$547,700
- Texas
- Denton County
- Frisco
- 75033
- Grayhawk
- 1156 Marquette Dr
Nearby cities
Nearby neighborhoods
Nearby zip codes
Other Frisco Topics
