COASTAL COUNTRY LIVING AT IT'S BEST!!!BEAUTIFUL 3 BR 2 BA Well Maintained home on the COAST! This beautiful home is situated on 1/3 of an acre under some big beautiful oaks! You can enjoy the beauty of this property from the nice big screened in back porch or from the nice patio/seating area. This 3 br, 2 bath home features split floor plan, master bath with double vanity, walk-in shower with seating and walk-in closet, wood burning fireplace, laundry room, side by side refrigerator with ice and water, electric range/oven, over the range microwave, dishwasher, 2 car garage, a big Screened in Porch with access from living room and/or master bedroom. Home is equipped with gutter shields with transferable warranty. This property has so much to offer including EASY ACCESS to BOATING and FISHING with a Public dock and boat ramp located approximately 1 mile down the road, not to mention waterfront dining within about the same distance. McIntosh County is known for great fishing and great seafood restaurants. It's only an hour drive south to Jacksonville, FL and only an hour drive north to Savannah, Ga. This is your chance to live in the country and be at the coast all at the same time! Call for more info and a showing!NOTE: Buyer has option to buy the adjoining lot (1/3 acre).
For sale
$235,000
1156 Marsh Dr NE, Townsend, GA 31331
3beds
1,400sqft
Single Family Residence
Built in 2006
0.39 Acres Lot
$231,400 Zestimate®
$168/sqft
$-- HOA
What's special
Wood burning fireplaceSplit floor planWalk-in shower with seatingWalk-in closetOver the range microwaveLaundry room
- 10 days |
- 363 |
- 13 |
Likely to sell faster than
Zillow last checked:
Listing updated:
Listed by:
Susan Moody 912-270-2962,
Darien River Realty
Source: Scout MLS,MLS#: 2001168
Facts & features
Interior
Bedrooms & bathrooms
- Bedrooms: 3
- Bathrooms: 2
- Full bathrooms: 2
Heating
- Central, Heat Pump, Wood
Cooling
- Central Air, Ceiling Fan(s), Electric, Heat Pump
Appliances
- Included: Dishwasher, Microwave, Range, Refrigerator, Range Hood, Self Cleaning Oven
- Laundry: Gas Dryer Hookup, Laundry Room, Washer Hookup
Features
- Ceiling Fan(s), Double Vanity, Walk-In Closet(s), Dressing Area, Breakfast Bar
- Flooring: Carpet, Laminate, Tile, Wood
- Has basement: No
- Number of fireplaces: 1
- Fireplace features: Den, Family Room, Wood Burning
Interior area
- Total interior livable area: 1,400 sqft
Video & virtual tour
Property
Parking
- Total spaces: 2
- Parking features: Garage Door Opener
- Attached garage spaces: 2
Features
- Fencing: Wire
- Has view: Yes
Lot
- Size: 0.39 Acres
Details
- Parcel number: 0061C0087
Construction
Type & style
- Home type: SingleFamily
- Property subtype: Single Family Residence
Condition
- As Is
- Year built: 2006
Utilities & green energy
- Sewer: Septic Tank
- Water: Public
- Utilities for property: Cable Available, Electricity Available, Water Available, Water Connected
Community & HOA
Community
- Subdivision: Sapelo Oaks
HOA
- Has HOA: No
Location
- Region: Townsend
Financial & listing details
- Price per square foot: $168/sqft
- Tax assessed value: $222,000
- Annual tax amount: $2,661
- Date on market: 7/11/2026
- Electric utility on property: Yes
Estimated market value
$231,400
$220,000 - $243,000
$1,531/mo
Price history
| Date | Event | Price |
|---|---|---|
| 7/11/2026 | Listed for sale | $235,000-1.7%$168/sqft |
Source: Scout MLS #2001168 Report a problem | ||
| 7/2/2026 | Listing removed | $239,000$171/sqft |
Source: Scout MLS #1657088 Report a problem | ||
| 5/21/2026 | Price change | $239,000-4%$171/sqft |
Source: Scout MLS #1657088 Report a problem | ||
| 4/2/2026 | Price change | $249,000-3.9%$178/sqft |
Source: Scout MLS #1657088 Report a problem | ||
| 3/7/2026 | Price change | $259,000-2.3%$185/sqft |
Source: Scout MLS #1657088 Report a problem | ||
| 2/19/2026 | Price change | $265,000-3.3%$189/sqft |
Source: Scout MLS #1657088 Report a problem | ||
| 12/31/2025 | Price change | $274,000-5.2%$196/sqft |
Source: Scout MLS #1657088 Report a problem | ||
| 10/1/2025 | Listed for sale | $289,000+26.2%$206/sqft |
Source: Scout MLS #1657088 Report a problem | ||
| 6/15/2023 | Sold | $229,000$164/sqft |
Source: Scout MLS #1639815 Report a problem | ||
| 5/17/2023 | Pending sale | $229,000$164/sqft |
Source: Scout MLS #1639815 Report a problem | ||
| 5/5/2023 | Listed for sale | $229,000+1045%$164/sqft |
Source: Scout MLS #1639815 Report a problem | ||
| 10/27/2006 | Sold | $20,000$14/sqft |
Source: Public Record Report a problem | ||
Public tax history
| Year | Property taxes | Tax assessment |
|---|---|---|
| 2025 | $2,661 +1.8% | $88,800 -3.6% |
| 2024 | $2,613 +5.5% | $92,080 +9.9% |
| 2023 | $2,476 +308.7% | $83,760 +19.2% |
| 2022 | $606 | $70,240 +29.6% |
| 2021 | $606 -0.2% | $54,200 +2.3% |
| 2020 | $607 -0.4% | $52,960 +5.8% |
| 2019 | $609 | $50,040 |
| 2018 | $609 | $50,040 +7.8% |
| 2017 | $609 | $46,440 |
| 2016 | $609 | $46,440 -11% |
| 2015 | $609 +4.1% | $52,153 0% |
| 2014 | $585 | $52,154 +0% |
| 2013 | $585 | $52,153 |
| 2012 | -- | -- |
| 2011 | -- | -- |
| 2010 | -- | -- |
| 2009 | -- | $45,924 |
| 2008 | -- | $45,924 +356.2% |
| 2007 | -- | $10,066 +259.5% |
| 2006 | -- | $2,800 |
| 2005 | -- | $2,800 |
| 2004 | -- | $2,800 +133.3% |
| 2003 | -- | $1,200 |
| 2002 | -- | $1,200 |
| 2001 | -- | $1,200 |
| 2000 | -- | $1,200 |
Find assessor info on the county website
Monthly payment
Est. payment
Payment breakdown
Explore the cost of this home by adjusting the details. Changes won't be saved.Climate risks
Neighborhood: Crescent
Nearby schools
GreatSchools rating
- 4/10Todd Grant Elementary SchoolGrades: PK-5Distance: 10.5 mi
- 4/10McIntosh County Middle SchoolGrades: 6-8Distance: 11.1 mi
- 5/10McIntosh County AcademyGrades: 9-12Distance: 6.5 mi
Schools provided by the listing agent
- Elementary: Todd Grant Elementary
- Middle: McIntosh Middle School
- High: McIntosh Academy
Source: Scout MLS. This data may not be complete. We recommend contacting the local school district to confirm school assignments for this home.
- $219,0004 bd2 ba1.5k sqft1303 Marsh Dr NE, Townsend, GA 31331Sold
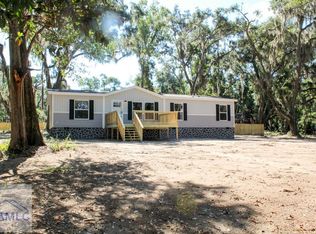
- $17,0003 bd2 ba-- sqftMarsh Dr NE, Townsend, GA 31331Sold
- $12,200-- bd-- ba-- sqftMarsh Dr NE, Townsend, GA 31331Off Market
- $7,000-- bd-- ba-- sqftMarsh Dr NE, Townsend, GA 31331Off Market
- $10,500-- bd-- ba-- sqftMarsh Dr NE, Townsend, GA 31331Off Market
- $7,000-- bd-- ba-- sqftMarsh Dr NE, Townsend, GA 31331Off Market
- $7,000-- bd-- ba-- sqftMarsh Dr NE, Townsend, GA 31331Off Market
- $7,000-- bd-- ba-- sqftMarsh Dr NE, Townsend, GA 31331Off Market
A local agent can set up tours, give advice and negotiate with sellers.
A local lender can help you make sure your offer is ready when you are.
Similar homes
- $--3 bd2 ba1.5k sqft4176 Smith Rd SE, Townsend, GA 31331Auction
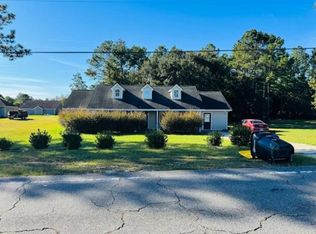 ServiceLink Auction
 - $229,9003 bd2 ba1.5k sqft1077 Polson Cir NE, Townsend, GA 31331For Sale
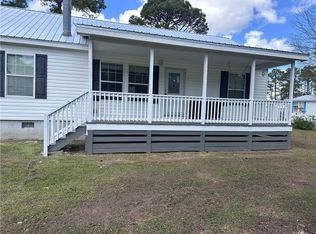 MLS ID #1653411, Emily Green, Harris Real Estate Coastal Pro. Scout MLS
 - $224,9003 bd2 ba1.2k sqftLot 14 Casey Road NE, Townsend, GA 31331New Construction
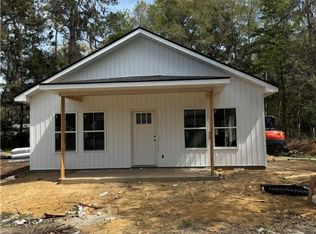
 MLS ID #SA352076, Karoline Davis, Coldwell Banker Southern Coast. Hive MLS
 - $224,9003 bd2 ba1.2k sqftLOT 14 Casey Rd NE, Townsend, GA 31331For Sale
 MLS ID #169248, Karoline Davis, Coldwell Banker Southern Coast. HABR
 - $210,0003 bd2 ba1.3k sqft1406 Forest Island Dr NE, Townsend, GA 31331For SaleMLS ID #2000327, Tim Murfree, Keller Williams Realty Golden Isles. Scout MLS
- $289,0003 bd2 ba1.6k sqft1214 Azalea Ave NE, Townsend, GA 31331For SaleMLS ID #2000953, Jay Tapley, Coastal Properties of Georgia - DAR. Scout MLS
- $269,0003 bd2 ba1.3k sqft1065 Fiddler Trce NE, Townsend, GA 31331For SaleMLS ID #164490, Dana Mullins, Keller Williams Realty Golden Isles. HABR
- $275,0004 bd3 ba1.7k sqft1595 Forest Island Dr NE, Townsend, GA 31331For SaleMLS ID #1661632, Catherine Williams, Spartina Real Estate. Scout MLS
- $179,9003 bd2 ba1.1k sqft1223 White Dr N #E, Townsend, GA 31331For SaleMLS ID #2000906, Gerald Sellers, South + East Properties. Scout MLS
- $219,0001 bd1 ba925 sqft1025 Lang Ln NE, Townsend, GA 31331For SaleMLS ID #1661865, Emily Green, Harris Real Estate Coastal Pro. Scout MLS
- $234,9003 bd2 ba1.4k sqft1029 Fountain St NE, Townsend, GA 31331For SaleMLS ID #1658871, Jay Tapley, Coastal Properties of Georgia - DAR. Scout MLS
- $249,0002 bd1 ba806 sqft1066 New Shellman Rd NE, Townsend, GA 31331Active
 MLS ID #10786501, Deidre H Barnett, South Central Realty. GAMLS
 - $235,0003 bd2 ba1.3k sqft1069 Nathan Rowe Dr NW, Townsend, GA 31331For SaleMLS ID #2001079, Tim Murfree, Keller Williams Realty Golden Isles. Scout MLS
- $125,0003 bd2 ba924 sqft1048 Sapelo Gdns NE, Townsend, GA 31331For SaleMLS ID #1659745, Ellen Harris, Harris Real Estate Coastal Pro. Scout MLS
- $299,0002 bd2 ba850 sqft1031 Cedar St NE, Townsend, GA 31331For SaleMLS ID #2000706, Jay Tapley, Coastal Properties of Georgia - DAR. Scout MLS
- $129,0002 bd2 ba960 sqft1237 Oneal Dr NE, Townsend, GA 31331For SaleMLS ID #1659630, Linda Hornby, Harris Real Estate Coastal Pro. Scout MLS
- $239,9002 bd2 ba1.2k sqft7272 Shellman Bluff Rd NE #18, Townsend, GA 31331For SaleMLS ID #2000162, Melanie Hagen, Salt Coast Properties of Georgia. Scout MLS
- $349,9003 bd2 ba1.8k sqft1301 Pelican Ln SE, Townsend, GA 31331For SaleMLS ID #2001015, Michael Heiser, Keller Williams Realty Golden Isles. Scout MLS
- $239,0002 bd2 ba1.2k sqft7272 Shellman Bluff Rd NE Unit 21, Townsend, GA 31331For SaleMLS ID #1660541, Lori Lynn, Coldwell Banker Access Realty BWK. Scout MLS
- $237,9002 bd2 ba1.2k sqft7272 Shellman Bluff Rd NE Unit 27, Townsend, GA 31331For SaleMLS ID #1661200, Melanie Hagen, Salt Coast Properties of Georgia. Scout MLS
