The Jacob floor plan has beautiful features selected from our design center and gives character from the tray ceilings in the primary bedroom, to the arch ways into the sunroom, and family room. The features selected are elegant from, soft close cabinets, farm house apron sink, tiled backsplash, and tiled shower in the primary with fiberglass pan. This home features luxury vinyl flooring through out the home, no carpet. Enjoy the natural light in the sunroom, or outdoors on the patio. There are amazing buyer incentives on this home for a limited time. Come make this home yours today!
Sold for $377,363
$377,363
1156 Mary Olive St, Burlington, NC 27215
3beds
1,808sqft
Stick/Site Built, Residential, Townhouse
Built in 2024
0.1 Acres Lot
$370,000 Zestimate®
$--/sqft
$2,097 Estimated rent
Home value
$370,000
$352,000 - $389,000
$2,097/mo
Zestimate® history
Owner options
List your home for rent
$2,097/mo
Rent Zestimate®
Find your next renter with Zillow Rental Manager. Plus, with online applications, you can quickly screen prospective tenants – for free.
$2,097/mo
Rent Zestimate®
Refinance and save
$3,477/mo
Est. payment
Refinancing to a lower rate could help reduce your monthly payments and save thousands over the life of the loan.
$3,477/mo
Est. payment
Explore your selling options
Work with a Zillow partner agent
Leverage their expertise and Zillow's premium Showcase listings to get your home seen by more buyers.
Get startedList with your own agent
Get your home in front of millions of buyers by listing it on Zillow.
Learn how to do itSell it yourself
Take full control of how buyers see your home on Zillow by listing For Sale by Owner (FSBO).
List your homeWhat's special
Farm house apron sinkNatural lightTray ceilingsTiled showerArch waysJacob floor planSoft close cabinets
Zillow last checked:
Listing updated:
Listed by:
Katelyn Manzi 336-287-2110,
Mungo Homes
Bought with:
Terry McDonald, 243692
Flat Fee Realty LLC
Source: Triad MLS,MLS#: 1136531
Facts & features
Interior
Bedrooms & bathrooms
- Bedrooms: 3
- Bathrooms: 2
- Full bathrooms: 2
- Main level bathrooms: 2
Primary bedroom
- Level: Main
- Dimensions: 13.17 x 14.67
Bedroom 2
- Level: Main
- Dimensions: 11.5 x 12.5
Bedroom 3
- Level: Main
- Dimensions: 12 x 11
Living room
- Level: Main
- Dimensions: 13.5 x 22.67
Sunroom
- Level: Main
- Dimensions: 13.5 x 9.67
Heating
- Fireplace(s), Forced Air, Natural Gas
Cooling
- Central Air
Appliances
- Included: Microwave, Dishwasher, Disposal, Range, Gas Water Heater
Features
- Kitchen Island
- Flooring: Vinyl
- Has basement: No
- Number of fireplaces: 1
- Fireplace features: Living Room
Interior area
- Total structure area: 1,808
- Total interior livable area: 1,808 sqft
- Finished area above ground: 1,808
Property
Parking
- Total spaces: 2
- Parking features: Driveway, Garage, Garage Door Opener, Attached
- Attached garage spaces: 2
- Has uncovered spaces: Yes
Features
- Levels: One
- Stories: 1
- Pool features: None
- Fencing: Privacy
Lot
- Size: 0.1 Acres
Details
- Parcel number: 00001
- Zoning: CR
- Special conditions: Owner Sale
Construction
Type & style
- Home type: Townhouse
- Property subtype: Stick/Site Built, Residential, Townhouse
Materials
- Brick, Vinyl Siding
- Foundation: Slab
Condition
- New Construction
- New construction: Yes
- Year built: 2024
Utilities & green energy
- Sewer: Public Sewer
- Water: Public
Community & HOA
Community
- Subdivision: The Stables At Harris Farms
HOA
- Has HOA: Yes
- HOA fee: $1,200 annually
Location
- Region: Burlington
Financial & listing details
- Date on market: 3/19/2024
- Cumulative days on market: 64 days
- Listing agreement: Exclusive Right To Sell
- Listing terms: Cash,Conventional,FHA,VA Loan
Price history
| Date | Event | Price |
|---|---|---|
| 7/11/2024 | Sold | $377,363-0.5% |
Source:  Triad MLS #1136531 Report a problem Triad MLS #1136531 Report a problem | ||
| 4/28/2024 | Pending sale | $379,363 |
Source: Triad MLS #1136531 Report a problem | ||
| 3/19/2024 | Listed for sale | $379,363 |
Source: Triad MLS #1136531 Report a problem | ||
Public tax history
Tax history is unavailable.
Neighborhood: 27215
Nearby homes
- $384,0953 bd2 ba1.8k sqft1170 Mary Olive St, Burlington, NC 27215Sold

- $404,7153 bd3 ba2.1k sqft1148 Mary Olive St, Burlington, NC 27215Sold
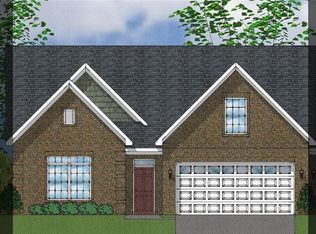
- $399,7313 bd3 ba2.2k sqft1138 Mary Olive St, Burlington, NC 27215Sold
- $408,8663 bd2 ba2.2k sqft1180 Mary Olive St, Burlington, NC 27215Sold
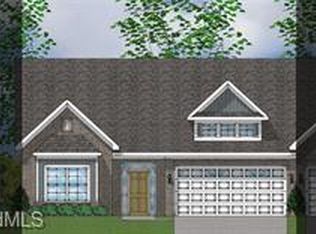
- $313,0002 bd2 ba1.4k sqft1167 Mary Olive St, Burlington, NC 27215Sold
- $317,0002 bd2 ba1.4k sqft1130 Mary Olive St, Burlington, NC 27215Sold
- $397,0003 bd2 ba2.2k sqft2080 Harris Farm Ct, Burlington, NC 27215Sold
- $393,0005.26 Acres2945 Alamance Rd, Burlington, NC 27215Sold
Nearby schools
GreatSchools rating
- 4/10Highland ElementaryGrades: K-5Distance: 2.4 mi
- 2/10Southern MiddleGrades: 6-8Distance: 5.4 mi
- 5/10Southern HighGrades: 9-12Distance: 5.6 mi
Schools provided by the listing agent
- Elementary: Highland
- Middle: Turrentine
- High: Walter M Williams
Source: Triad MLS. This data may not be complete. We recommend contacting the local school district to confirm school assignments for this home.
Get a cash offer in 3 minutes
Find out how much your home could sell for in as little as 3 minutes with a no-obligation cash offer.
Estimated market value
$370,000
Get a cash offer in 3 minutes
Find out how much your home could sell for in as little as 3 minutes with a no-obligation cash offer.
Estimated market value
$370,000
- North Carolina
- Alamance County
- Burlington
- 27215
- 1156 Mary Olive St
Nearby cities
Nearby neighborhoods
Nearby zip codes
Other Burlington Topics
