Skip main navigation
Sold
  • $400,000

    1156 N Bridge St, Linden, MI 48451

    4beds
    2,846sqft
    Single Family Residence
    Built in 2021
    1.32 Acres Lot
    $493,800 Zestimate®
    $141/sqft
    $3,986 Estimated rent

    Home value

    $493,800

    $449,000 - $543,000

    $3,986/mo

    Zestimate® history
    Loading
    Loading...

    Owner options

    List your home for rent

    $3,986/mo

    Rent Zestimate®

    Find your next renter with Zillow Rental Manager. Plus, with online applications, you can quickly screen prospective tenants – for free.

    Learn more

    $3,986/mo

    Rent Zestimate®

    Refinance and save

    $2,586/mo

    Est. payment

    Refinancing to a lower rate could help reduce your monthly payments and save thousands over the life of the loan.

    See today's rates

    $2,586/mo

    Est. payment

    Explore your selling options

    Work with a Zillow partner agent

    Leverage their expertise and Zillow's premium Showcase listings to get your home seen by more buyers.

    Get started

    List with your own agent

    Get your home in front of millions of buyers by listing it on Zillow.

    Learn how to do it

    Sell it yourself

    Take full control of how buyers see your home on Zillow by listing For Sale by Owner (FSBO).

    List your home

    What's special

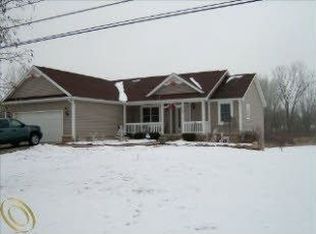
    Gorgeous family dream home, walkable to downtown Linden. Built in 2021, this 4-bed, 4-bath home offers over 2800sqft of finished living space, and sits on just under 2acres, backing up to serene views of Spring Meadows Golf Course. The partially open floor plan provides a perfect space for friends and family to gather. The chef's kitchen with breakfast bar opens to the living room, both with vaulted ceilings & filled with natural light; walk out to the back deck to enjoy the views of the large private yard. First-floor primary suite features large walk-in closet, and en-suite bath for ultimate comfort and convenience. Finished lower level offers large additional living space, additional bedroom with en-suite bath and kitchenette. Listing includes adjacent .63ac corner lot.

    Zillow last checked:

    Listing updated:

    Listed by:

    Jennifer Lasco 248-840-6059,

    Lasco Real Estate Group

    Bought with:

    Jennifer Petersen

    Source: MichRIC,MLS#: 25029626MLS Logo

    Facts & features

    Interior

    Bedrooms & bathrooms
    • Bedrooms: 4
    • Bathrooms: 4
    • Full bathrooms: 3
    • 1/2 bathrooms: 1
    • Main level bedrooms: 1
    Primary bedroom
    • Level: Main
    • Area: 210.42
    • Dimensions: 16.70 x 12.60
    Bedroom 2
    • Level: Upper
    • Area: 112.21
    • Dimensions: 11.11 x 10.10
    Bedroom 3
    • Level: Upper
    • Area: 95.55
    • Dimensions: 9.10 x 10.50
    Bedroom 4
    • Level: Basement
    • Area: 175.84
    • Dimensions: 15.70 x 11.20
    Primary bathroom
    • Level: Main
    • Area: 102.11
    • Dimensions: 10.10 x 10.11
    Bathroom 2
    • Level: Main
    • Area: 24.2
    • Dimensions: 5.50 x 4.40
    Bathroom 3
    • Level: Upper
    Bathroom 4
    • Level: Basement
    Bonus room
    • Level: Upper
    • Area: 211.1
    • Dimensions: 10.00 x 21.11
    Dining room
    • Level: Main
    • Area: 110.2
    • Dimensions: 9.10 x 12.11
    Kitchen
    • Level: Main
    • Area: 170.34
    • Dimensions: 10.20 x 16.70
    Laundry
    • Level: Main
    • Area: 27.08
    • Dimensions: 5.30 x 5.11
    Living room
    • Level: Main
    • Area: 210.42
    • Dimensions: 12.60 x 16.70
    Recreation
    • Level: Basement
    • Area: 383.46
    • Dimensions: 24.90 x 15.40
    Utility room
    • Level: Basement
    • Area: 326.19
    • Dimensions: 24.90 x 13.10
    Heating
    • Forced Air
    Cooling
    • Central Air
    Appliances
    • Included: Dishwasher, Disposal, Dryer, Microwave, Range, Refrigerator, Washer
    • Laundry: Gas Dryer Hookup, Laundry Room, Main Level
    Features
    • Ceiling Fan(s), Center Island, Eat-in Kitchen, Pantry
    • Flooring: Carpet, Laminate
    • Windows: Screens, Insulated Windows
    • Basement: Full
    • Has fireplace: No
    Interior area
    • Total structure area: 1,946
    • Total interior livable area: 2,846 sqft
    • Finished area below ground: 900

    Property

    Parking
    • Total spaces: 2
    • Parking features: Garage Faces Side, Garage Door Opener, Attached
    • Garage spaces: 2
    Features
    • Stories: 2
    Lot
    • Size: 1.32 Acres
    • Dimensions: 205 x 277 x 210 x 281
    • Features: Corner Lot, Wooded, Wetland Area, Shrubs/Hedges
    Details
    • Parcel number: 6117551103

    Construction

    Type & style
    • Home type: SingleFamily
    • Architectural style: Contemporary
    • Property subtype: Single Family Residence
    Materials
    • Vinyl Siding
    • Roof: Asphalt,Shingle
    Condition
    • New construction: No
    • Year built: 2021

    Utilities & green energy

    • Sewer: Public Sewer
    • Water: Public
    • Utilities for property: Natural Gas Connected

    Community & neighborhood

    Location
    • Region: Linden
    • Subdivision: Spring Meadows

    Other

    Other facts
    • Listing terms: Cash,VA Loan,USDA Loan,Conventional
    • Road surface type: Paved

    Price history

    DateEventPrice
    8/21/2025Sold$400,000-5.9%$141/sqft
    Source: MichRIC #25029626 Report a problem
    7/29/2025Pending sale$425,000$149/sqft
    Source: MichRIC #25029626 Report a problem
    7/11/2025Contingent$425,000$149/sqft
    Source: MichRIC #25029626 Report a problem
    6/20/2025Listed for sale$425,000$149/sqft
    Source: MichRIC #25029626 Report a problem

    Public tax history

    YearProperty taxesTax assessment
    2025$10,396 +48.5%$164,500 +1.6%
    2024$6,999 $161,900 +4.2%
    2023-- $155,300 +7%
    2022-- $145,100 -0.1%
    2021-- $145,200 +138.8%
    2020-- $60,800 +181.5%
    2019-- $21,600 -8.9%
    2018$890 -51%$23,700
    2017$1,817 -1.6%$23,700 +4.4%
    2016$1,847 $22,700
    2015$1,847 $22,700 +20%
    2012-- $18,921 -2%
    2011-- $19,300 -15.7%
    2010-- $22,900 -10.5%
    2008$250 $25,600
    2006-- $25,600
    2005-- $25,600
    2004-- $25,600 +13.8%
    2003-- $22,500 +5.6%
    2002$190 $21,300

    Find assessor info on the county website

    Neighborhood: 48451

    Nearby schools

    GreatSchools rating
    Get a cash offer in 3 minutes
    Find out how much your home could sell for in as little as 3 minutes with a no-obligation cash offer.
    Estimated market value
    $493,800
    Get a cash offer in 3 minutes
    Find out how much your home could sell for in as little as 3 minutes with a no-obligation cash offer.
    Estimated market value
    $493,800