Priced to Sell!!! Humboldt Court is a Unique 4-Home Gated Community with Private, Secured Entrance into Cheesman Park. Welcome Home to this Stately 3-Story Georgian with Beautiful Modern Finishes and Classic Styling. Uniquely Located Within the Humboldt (Island) Court Gated Community Offering Private Access to Cheesman Park! Elegance, Urban and Sophistication Describe the Living Style of this 6-Bedroom, 4-Bathroom Home Boasting a Finished Basement, Tranquil Outdoor Living Areas, 3-Sunrooms, 2-Fireplaces, Updated Kitchen and Bathrooms, Designer Lighting, 2-Car Detached Garage and MORE! Step Inside and You Will be Impressed by this Home’s Grand Foyer and Spacious Living Room Featuring Cozy Fireplace and a Wall of Windows Framing Courtyard Views. Updated Gourmet Kitchen Complete with Quartz Counters, Breakfast Bar, Designer Tile, High-End Appliances Plus Dining Area/Sunroom Providing the Perfect Place for Enjoying your Morning Coffee! The Upper-Level Living Area Features a Full Bathroom, 3-Bedrooms including a Primary Retreat complete with a Private Balcony, Fireplace, Walk-In Closet and En-Suite 5-Piece Spa Bathroom Outfitted with Soaking Tub, High-End Tile, Finishes and Fixtures Plus Heated Flooring. 2-Additional Third Floor Bedrooms and Updated Full Bathroom. The Finished Basement Offers 1,471 SF of Living Space Featuring Family Room w/Built-ins, Bonus Storage/Workshop/Art Space, Laundry, Exercise Room, Bathroom and 6th Bedroom. Your Family will Enjoy the Serene Outdoor Living Area Featuring Patio, Firepit, Mature Landscaping and Lush Gardens Providing the Perfect Oasis for Entertaining or Casual Living.
Sold for $1,560,000
$1,560,000
1156 N Humboldt Street, Denver, CO 80218
6beds
4,128sqft
Single Family Residence
Built in 1909
1,306 Square Feet Lot
$1,608,900 Zestimate®
$378/sqft
$5,814 Estimated rent
Home value
$1,608,900
$1.50M - $1.74M
$5,814/mo
Zestimate® history
Owner options
List your home for rent
$5,814/mo
Rent Zestimate®
Find your next renter with Zillow Rental Manager. Plus, with online applications, you can quickly screen prospective tenants – for free.
$5,814/mo
Rent Zestimate®
Refinance and save
$10,071/mo
Est. payment
Refinancing to a lower rate could help reduce your monthly payments and save thousands over the life of the loan.
$10,071/mo
Est. payment
Explore your selling options
Work with a Zillow partner agent
Leverage their expertise and Zillow's premium Showcase listings to get your home seen by more buyers.
Get startedList with your own agent
Get your home in front of millions of buyers by listing it on Zillow.
Learn how to do itSell it yourself
Take full control of how buyers see your home on Zillow by listing For Sale by Owner (FSBO).
List your homeWhat's special
Designer tileLush gardensPrivate balconyClassic stylingHigh-end appliancesDesigner lightingExercise room
Zillow last checked:
Listing updated:
Listed by:
Damon L Chavez 303-649-6767 dchavez@coloradohousefinders.com,
RE/MAX Professionals
Bought with:
Kelly O'Dell, 100050809
1858 Real Estate
Source: REcolorado as distributed by MLS GRID,MLS#: 9106335
Facts & features
Interior
Bedrooms & bathrooms
- Bedrooms: 6
- Bathrooms: 4
- Full bathrooms: 3
- 3/4 bathrooms: 1
Primary bedroom
- Description: Spacious Primary Retreat Boasts A Cozy Fireplace, Hardwood Flooring, Walk-In Closet, French Doors Leading To Private Outdoor Balcony And En-Suite Spa Bathroom
- Level: Upper
- Area: 308 Square Feet
- Dimensions: 22 x 14
Bedroom
- Description: Large Walk-In Closet
- Level: Basement
- Area: 150 Square Feet
- Dimensions: 15 x 10
Bedroom
- Description: Secondary Bedroom W/Hardwood Flooring
- Level: Upper
- Area: 120 Square Feet
- Dimensions: 12 x 10
Bedroom
- Description: Secondary Bedroom W/Hardwood Flooring And En-Suite Full Bathroom
- Level: Upper
- Area: 180 Square Feet
- Dimensions: 15 x 12
Bedroom
- Description: 3rd Floor Secondary Bedroom
- Level: Upper
- Area: 100 Square Feet
- Dimensions: 10 x 10
Bedroom
- Description: 3rd Floor Secondary Bedroom
- Level: Upper
- Area: 130 Square Feet
- Dimensions: 13 x 10
Primary bathroom
- Description: Primary 5-Piece Spa Bathroom Features Modern Tile, Finishes And Fixtures. Free Standing Soaking Tub, Custom Frameless Glass Shower And Heated Flooring
- Level: Upper
Bathroom
- Description: Single Vanity Plus Modern Tile, Finishes And Fixtures
- Level: Basement
Bathroom
- Description: En-Suite To Secondary Bedroom Featuring Oversized Single Vanity, Quartz Counters And Modern Tile, Finishes And Fixtures
- Level: Upper
Bathroom
- Description: 3rd Floor Bathroom For Secondary Bedrooms. Single Vanity And Modern Tile, Finishes And Fixtures
- Level: Upper
Bonus room
- Description: Flexibility For Workshop/Craft/Art Or Storage Space
- Level: Basement
- Area: 117 Square Feet
- Dimensions: 13 x 9
Den
- Description: Private Study/Home Office W/Hardwood Flooring And An Abundance Of Natural Light
- Level: Main
- Area: 117 Square Feet
- Dimensions: 13 x 9
Dining room
- Description: Dining / Kitchen Eating Area Opens Into Kitchen And Features Hardwood Flooring
- Level: Main
- Area: 154 Square Feet
- Dimensions: 14 x 11
Exercise room
- Description: Basement Exercise Room
- Level: Basement
- Area: 182 Square Feet
- Dimensions: 26 x 7
Family room
- Description: Finished Basement Offers 1,471 Sf Of Additional Living Space Boasting A Family Room W/Built-Ins
- Level: Basement
- Area: 462 Square Feet
- Dimensions: 22 x 21
Kitchen
- Description: Updated Chef's Kitchen Complete W/Breakfast Bar, Quartz Counters, Tile Backsplash, Hardwood Flooring, Custom Cabinetry And Stainless Appliances
- Level: Main
- Area: 198 Square Feet
- Dimensions: 18 x 11
Laundry
- Description: Utility Sink And Washer/Dryer Included!
- Level: Basement
Living room
- Description: Inviting Entry/Foyer Welcomes You Into The Sophisticated Living Room Complete W/Cozy Fireplace And A Wall Of Windows Framing Courtyard Views
- Level: Main
- Area: 266 Square Feet
- Dimensions: 19 x 14
Mud room
- Description: Flexibility For Sun/Mud Room Located At The Back Of The Home Provides Access To Private Yard And 2-Car Detached Garage
- Level: Main
- Area: 196 Square Feet
- Dimensions: 28 x 7
Sun room
- Description: Current Dining/Kitchen Eating Area Provides A Bright And Relaxing Space For Enjoying Your Morning Coffee
- Level: Main
- Area: 130 Square Feet
- Dimensions: 13 x 10
Heating
- Hot Water
Cooling
- Central Air
Appliances
- Included: Dishwasher, Disposal, Dryer, Microwave, Range, Range Hood, Refrigerator, Washer
- Laundry: In Unit
Features
- Built-in Features, Eat-in Kitchen, Entrance Foyer, Five Piece Bath, Open Floorplan, Pantry, Primary Suite, Quartz Counters, Smoke Free, Walk-In Closet(s)
- Flooring: Carpet, Tile, Wood
- Windows: Window Coverings
- Basement: Finished,Full,Interior Entry
- Number of fireplaces: 2
- Fireplace features: Gas Log, Living Room, Master Bedroom
Interior area
- Total structure area: 4,128
- Total interior livable area: 4,128 sqft
- Finished area above ground: 2,657
- Finished area below ground: 1,117
Property
Parking
- Total spaces: 2
- Parking features: Circular Driveway, Exterior Access Door
- Garage spaces: 2
- Has uncovered spaces: Yes
Features
- Levels: Three Or More
- Patio & porch: Patio
- Exterior features: Balcony, Fire Pit, Garden, Private Yard
- Fencing: Full
Lot
- Size: 1,306 Square Feet
- Features: Landscaped, Level, Many Trees
Details
- Parcel number: 502236017
- Zoning: U-SU-C
- Special conditions: Standard
Construction
Type & style
- Home type: SingleFamily
- Property subtype: Single Family Residence
Materials
- Brick, Frame
- Foundation: Slab
- Roof: Composition
Condition
- Updated/Remodeled
- Year built: 1909
Utilities & green energy
- Sewer: Public Sewer
- Water: Public
- Utilities for property: Electricity Connected, Natural Gas Connected
Community & HOA
Community
- Security: Smoke Detector(s)
- Subdivision: Cheesman Park
HOA
- Has HOA: Yes
- Amenities included: Gated
- Services included: Maintenance Grounds, Snow Removal
- HOA fee: $1,000 quarterly
- HOA name: Humboldt Court HOA
- HOA phone: 303-994-1280
Location
- Region: Denver
Financial & listing details
- Price per square foot: $378/sqft
- Tax assessed value: $1,646,700
- Annual tax amount: $6,732
- Date on market: 4/21/2023
- Listing terms: Cash,Conventional,VA Loan
- Exclusions: Seller's Personal Possessions.
- Ownership: Individual
- Electric utility on property: Yes
- Road surface type: Paved
Price history
| Date | Event | Price |
|---|---|---|
| 2/6/2024 | Sold | $1,560,000-2.5%$378/sqft |
Source:  REcolorado as distributed by MLS GRID #9106335 Report a problem REcolorado as distributed by MLS GRID #9106335 Report a problem | ||
| 1/8/2024 | Pending sale | $1,600,000$388/sqft |
Source: REcolorado as distributed by MLS GRID #9106335 Report a problem | ||
| 10/21/2023 | Price change | $1,600,000-3%$388/sqft |
Source: REcolorado as distributed by MLS GRID #9106335 Report a problem | ||
| 10/10/2023 | Pending sale | $1,650,000$400/sqft |
Source: REcolorado as distributed by MLS GRID #9106335 Report a problem | ||
| 9/22/2023 | Price change | $1,650,000-2.7%$400/sqft |
Source: REcolorado as distributed by MLS GRID #9106335 Report a problem | ||
| 6/8/2023 | Price change | $1,695,000-7.1%$411/sqft |
Source: REcolorado as distributed by MLS GRID #9106335 Report a problem | ||
| 4/21/2023 | Listed for sale | $1,825,000+17.8%$442/sqft |
Source: REcolorado as distributed by MLS GRID #9106335 Report a problem | ||
| 11/20/2020 | Sold | $1,549,000-5.8%$375/sqft |
Source: Agent Provided Report a problem | ||
| 10/21/2020 | Pending sale | $1,644,999$398/sqft |
Source: Bsw Real Estate, Llc #6524494 Report a problem | ||
| 6/27/2020 | Listed for sale | $1,644,999+77.8%$398/sqft |
Source: Bsw Real Estate, Llc #6524494 Report a problem | ||
| 6/7/2011 | Listing removed | $925,000$224/sqft |
Source: Fuller Sotheby's International Realty #1001869 Report a problem | ||
| 6/2/2011 | Listed for sale | $925,000+10.1%$224/sqft |
Source: Fuller Sotheby's International Realty #1001869 Report a problem | ||
| 6/7/2010 | Sold | $840,000-4%$203/sqft |
Source: Public Record Report a problem | ||
| 2/21/2010 | Listed for sale | $875,000$212/sqft |
Source: Kentwood Companies #853610 Report a problem | ||
Public tax history
| Year | Property taxes | Tax assessment |
|---|---|---|
| 2024 | $8,263 +22.7% | $106,640 -3.4% |
| 2023 | $6,733 +3.6% | $110,380 +30.4% |
| 2022 | $6,498 +16.5% | $84,660 -2.8% |
| 2021 | $5,580 +2.9% | $87,090 +15.8% |
| 2020 | $5,424 +0% | $75,211 -0.7% |
| 2019 | $5,423 | $75,736 +8.1% |
| 2018 | $5,423 +0.3% | $70,090 |
| 2017 | $5,406 -0.6% | $70,090 +0.7% |
| 2016 | $5,439 +12.1% | $69,620 |
| 2015 | $4,852 0% | $69,620 +19.2% |
| 2014 | $4,854 -9.4% | $58,420 |
| 2013 | $5,356 +17.9% | $58,420 -8.3% |
| 2012 | $4,543 +52.4% | $63,710 |
| 2011 | $2,981 +2.2% | $63,710 +42.3% |
| 2010 | $2,916 -6.1% | $44,760 |
| 2009 | $3,105 -0.2% | $44,760 -3.7% |
| 2008 | $3,111 -5.6% | $46,500 |
| 2007 | $3,294 +1.1% | $46,500 -5.5% |
| 2006 | $3,257 -1.6% | $49,200 |
| 2005 | $3,310 | $49,200 |
Find assessor info on the county website
Neighborhood: Cheesman Park
Nearby homes
- $321,700-- bd6 ba-- sqft1156 N Humboldt St, Denver, CO 80218Off Market
- $--3 bd3 ba2k sqft1148 N Humboldt St, Denver, CO 80218Off Market

- $1,956,5004 bd5 ba4k sqft1166 N Humboldt St, Denver, CO 80218Off Market
- $--2 bd2 ba1.6k sqft1144 N Humboldt St, Denver, CO 80218Off Market
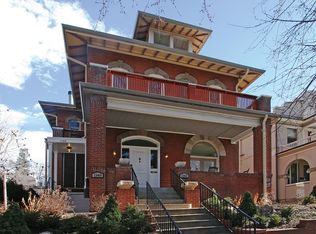
- $2,552,7003 bd3 ba2k sqft1142 N Humboldt St, Denver, CO 80218Off Market
- $982,6002 bd3 ba2.6k sqft1146 N Humboldt St, Denver, CO 80218Off Market
- $1,493,0004 bd4 ba3.5k sqft1516 E 12th Ave, Denver, CO 80218Off Market
- $321,300-- bd6 ba-- sqft1516 E 12th Ave, Denver, CO 80218Off Market
Nearby schools
GreatSchools rating
- 4/10Dora Moore ECE - 8th Grade SchoolGrades: PK-8Distance: 0.4 mi
- 8/10East High SchoolGrades: 9-12Distance: 0.8 mi
- 9/10Morey Middle SchoolGrades: 6-8Distance: 0.5 mi
Schools provided by the listing agent
- Elementary: Dora Moore
- Middle: Morey
- High: East
- District: Denver 1
Source: REcolorado as distributed by MLS GRID. This data may not be complete. We recommend contacting the local school district to confirm school assignments for this home.
Get a cash offer in 3 minutes
Find out how much your home could sell for in as little as 3 minutes with a no-obligation cash offer.
Estimated market value
$1,608,900
Get a cash offer in 3 minutes
Find out how much your home could sell for in as little as 3 minutes with a no-obligation cash offer.
Estimated market value
$1,608,900
- Colorado
- Denver County
- Denver
- 80218
- Cheesman Park
- 1156 N Humboldt Street
Nearby cities
Nearby neighborhoods
Nearby zip codes
Other Denver Topics
