Resort-style living! Step inside this 3-bedroom, 2.5-bath home with den, formal living plus dining rooms, and a welcoming family room, located in highly sought-after Val Vista Lakes. Situated on a corner lot, the home features brand-new carpet, new interior paint, and a new roof (Feb 2026). The kitchen is designed for everyday living and effortless entertaining with a large double-sided island, upgraded cabinetry, and double wall ovens. Vaulted ceilings and a built-in display cabinet add character to the family room, while the den with double doors offers a private retreat. The remodeled primary ensuite includes a tiled shower with seamless glass enclosure and bench, plus a walk-in closet. Enjoy a private backyard with mature landscaping, fruit trees, covered patio, and a sparkling play play pool with water feature--ideal for year-round enjoyment. A 3-car garage with storage completes the home.
Sold for $685,000
$685,000
1156 N JAMAICA Way, Gilbert, AZ 85234
3beds
2,418sqft
Single Family Residence
Built in 1992
8,320 Square Feet Lot
$680,200 Zestimate®
$283/sqft
$3,210 Estimated rent
Home value
$680,200
$626,000 - $741,000
$3,210/mo
Zestimate® history
Owner options
List your home for rent
$3,210/mo
Rent Zestimate®
Find your next renter with Zillow Rental Manager. Plus, with online applications, you can quickly screen prospective tenants – for free.
$3,210/mo
Rent Zestimate®
Refinance and save
$3,288/mo
Est. payment
Refinancing to a lower rate could help reduce your monthly payments and save thousands over the life of the loan.
$3,288/mo
Est. payment
Explore your selling options
Work with a Zillow partner agent
Leverage their expertise and Zillow's premium Showcase listings to get your home seen by more buyers.
Get startedList with your own agent
Get your home in front of millions of buyers by listing it on Zillow.
Learn how to do itSell it yourself
Take full control of how buyers see your home on Zillow by listing For Sale by Owner (FSBO).
List your homeWhat's special
Covered patioCorner lotDouble wall ovensFruit treesLarge double-sided islandBuilt-in display cabinetWalk-in closet
Zillow last checked:
Listing updated:
Listed by:
Michelle Kramer 970-825-6601,
Coldwell Banker Realty,
Gigi Roberts-Roach 480-209-5780,
Coldwell Banker Realty
Bought with:
Nicole Stevens, SA652967000
SERHANT.
Source: ARMLS,MLS#: 6987056
Facts & features
Interior
Bedrooms & bathrooms
- Bedrooms: 3
- Bathrooms: 3
- Full bathrooms: 2
- 1/2 bathrooms: 1
Heating
- Electric
Cooling
- Central Air, Ceiling Fan(s)
Appliances
- Included: Dryer, Washer, Reverse Osmosis, Refrigerator, Built-in Microwave, Dishwasher, Disposal, Electric Range, Electric Oven, Electric Cooktop, Built-In Electric Oven
- Laundry: Inside
Features
- Quartz Countertops, High Speed Internet, Granite Counters, Eat-in Kitchen, Breakfast Bar, No Interior Steps, Vaulted Ceiling(s), Kitchen Island, Pantry, 3/4 Bath Master Bdrm
- Flooring: Carpet, Tile
- Windows: Screens, Low Emissivity Windows, Double Pane Windows, Vinyl Frame
- Has basement: No
- Number of fireplaces: 1
- Fireplace features: Wood Burning, Living Room
Interior area
- Total structure area: 2,418
- Total interior livable area: 2,418 sqft
Property
Parking
- Total spaces: 6
- Parking features: Attached, Garage Door Opener
- Attached garage spaces: 3
- Uncovered spaces: 3
Accessibility
- Accessibility features: Lever Handles, Bath Raised Toilet
Features
- Stories: 1
- Patio & porch: Covered
- Has private pool: Yes
- Pool features: Outdoor Pool, Play Pool
- Spa features: None
- Fencing: Block
Lot
- Size: 8,320 Square Feet
- Features: East/West Exposure, Sprinklers In Rear, Sprinklers In Front, Corner Lot, Gravel/Stone Front, Gravel/Stone Back, Synthetic Grass Frnt, Auto Timer H2O Front, Auto Timer H2O Back
Details
- Additional structures: Shed(s)
- Parcel number: 30498195
Construction
Type & style
- Home type: SingleFamily
- Property subtype: Single Family Residence
Materials
- Stucco, Wood Frame, Painted
- Foundation: Permanent
- Roof: Tile,Concrete
Condition
- Year built: 1992
Details
- Builder name: Richmond American Homes
Utilities & green energy
- Sewer: Public Sewer
- Water: City Water
Community & HOA
Community
- Features: Pool, Racquetball, Pickleball, Lake, Community Spa Htd, Community Media Room, Tennis Court(s), Playground, Biking/Walking Path, Fitness Center
- Subdivision: TANGLEWOOD COVE AT VAL VISTA LAKES 2 LOT 116-228
HOA
- Has HOA: Yes
- Services included: Maintenance Grounds
- HOA fee: $158 monthly
- HOA name: HOAMCO VAL VISTA LAK
- HOA phone: 800-447-3838
Location
- Region: Gilbert
Financial & listing details
- Price per square foot: $283/sqft
- Tax assessed value: $533,800
- Annual tax amount: $2,990
- Date on market: 2/19/2026
- Cumulative days on market: 30 days
- Listing terms: Cash,Conventional,FHA,VA Loan
- Ownership: Fee Simple
- Road surface type: Paved
Price history
| Date | Event | Price |
|---|---|---|
| 3/20/2026 | Sold | $685,000-0.7%$283/sqft |
Source:  ARMLS #6987056 Report a problem ARMLS #6987056 Report a problem | ||
| 2/19/2026 | Listed for sale | $690,000+240.1%$285/sqft |
Source: ARMLS #6987056 Report a problem | ||
| 6/28/2002 | Sold | $202,900$84/sqft |
Source: ARMLS #1757593 Report a problem | ||
Public tax history
| Year | Property taxes | Tax assessment |
|---|---|---|
| 2025 | $2,956 +4.5% | $53,380 -7.7% |
| 2024 | $2,827 -0.9% | $57,830 +61.9% |
| 2023 | $2,852 +2% | $35,716 -3.6% |
| 2022 | $2,797 -3.8% | $37,060 +5.3% |
| 2021 | $2,908 +8.8% | $35,200 +10.6% |
| 2020 | $2,674 +3.1% | $31,830 +2.8% |
| 2019 | $2,595 | $30,960 +5.8% |
| 2018 | $2,595 +3.6% | $29,250 +2.1% |
| 2017 | $2,506 +6% | $28,660 +2.1% |
| 2016 | $2,365 -2.5% | $28,060 +5% |
| 2015 | $2,426 | $26,720 +13.9% |
| 2014 | -- | $23,450 +12% |
| 2013 | -- | $20,930 +2.5% |
| 2012 | -- | $20,410 -2.4% |
| 2011 | -- | $20,920 -17.5% |
| 2010 | -- | $25,360 -15.4% |
| 2009 | -- | $29,960 -10% |
| 2008 | -- | $33,300 +7.6% |
| 2007 | -- | $30,950 +48.8% |
| 2006 | -- | $20,800 |
| 2005 | -- | $20,800 +21.3% |
| 2004 | -- | $17,150 +2.7% |
| 2003 | -- | $16,700 +10.6% |
| 2002 | -- | $15,100 |
Find assessor info on the county website
Neighborhood: Val Vista Lakes
Nearby homes
- $729,1004 bd3 ba2.4k sqft1162 N Jamaica Way, Gilbert, AZ 85234Off Market

- $570,100-- bd2 ba2k sqft2320 E Tahitian Way, Gilbert, AZ 85234Off Market
- $655,0005 bd3 ba2.5k sqft2325 E Tahitian Way, Gilbert, AZ 85234Off Market

- $868,4004 bd3 ba2.8k sqft2314 E Tahitian Way, Gilbert, AZ 85234Off Market
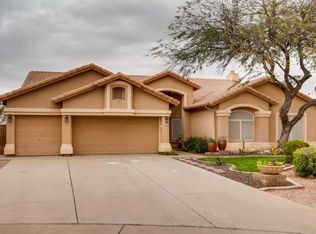
- $767,9004 bd2 ba2.8k sqft1155 N Jamaica Way, Gilbert, AZ 85234Off Market
- $619,3004 bd2 ba2.2k sqft2319 E Tahitian Way, Gilbert, AZ 85234Off Market
- $713,3004 bd3 ba2.7k sqft1202 N Jamaica Way, Gilbert, AZ 85234Off Market
- $801,9005 bd4 ba3.9k sqft2331 E Tahitian Way, Gilbert, AZ 85234Off Market
Nearby schools
GreatSchools rating
- 9/10Val Vista Lakes Elementary SchoolGrades: PK-6Distance: 0.9 mi
- 7/10Greenfield Junior High SchoolGrades: 6-8Distance: 1.6 mi
- 6/10Gilbert High SchoolGrades: 7-12Distance: 2.2 mi
Schools provided by the listing agent
- Elementary: Val Vista Lakes Elementary School
- Middle: Greenfield Junior High School
- High: Gilbert High School
- District: Gilbert Unified District
Source: ARMLS. This data may not be complete. We recommend contacting the local school district to confirm school assignments for this home.
Get a cash offer in 3 minutes
Find out how much your home could sell for in as little as 3 minutes with a no-obligation cash offer.
Estimated market value
$680,200
Get a cash offer in 3 minutes
Find out how much your home could sell for in as little as 3 minutes with a no-obligation cash offer.
Estimated market value
$680,200
- Arizona
- Maricopa County
- Gilbert
- 85234
- Val Vista Lakes
- 1156 N JAMAICA Way
