Skip main navigation
Off market
Street View
  • Price Unknown

    1156 N Oakwood Dr #0, Fox Lake, IL 60020

    2beds
    2baths
    2,080sqft
    Townhouse
    Built in 2005
    -- sqft lot
    $-- Zestimate®
    $--/sqft
    $2,948 Estimated rent

    Home value

    Not available

    Estimated sales range

    Not available

    $2,948/mo

    Zestimate® history
    Loading
    Loading...

    Owner options

    List your home for rent

    $2,948/mo

    Rent Zestimate®

    Find your next renter with Zillow Rental Manager. Plus, with online applications, you can quickly screen prospective tenants – for free.

    Learn more

    $2,948/mo

    Rent Zestimate®

    Refinance and save

    $220/mo

    Est. payment

    Refinancing to a lower rate could help reduce your monthly payments and save thousands over the life of the loan.

    See today's rates

    $220/mo

    Est. payment

    Explore your selling options

    Work with a Zillow partner agent

    Leverage their expertise and Zillow's premium Showcase listings to get your home seen by more buyers.

    Get started

    List with your own agent

    Get your home in front of millions of buyers by listing it on Zillow.

    Learn how to do it

    Sell it yourself

    Take full control of how buyers see your home on Zillow by listing For Sale by Owner (FSBO).

    List your home

    What's special

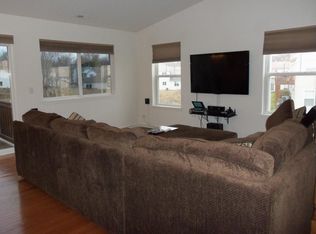
    Amazing End Unit-Move in Ready! Open, vaulted floor plan perfect for entertaining offers HW FLRS, solid surface counters, all APPLS & free sunsets from balcony! LR/DR open to KIT w/breakfast bar, loft perfect for office, MBR w/WIC & built-ins + 5 piece MBB! FIN LL adds FR w/FP, 2nd BR & bath, LDY & storage+oversize GAR! Neutral decor in lush natural setting! Near Chain of Lakes, Golf Course, Country Club & Metra!

    This property is not currently displayed as for sale or rent on Zillow. This may be different from what's on other websites or public sources.

    Facts & features

    Interior

    Bedrooms & bathrooms
    • Bedrooms: 2
    • Bathrooms: 2.5
    Heating
    • Forced air, Gas
    Cooling
    • Central
    Appliances
    • Included: Dishwasher, Dryer, Microwave, Range / Oven, Refrigerator, Washer
    Features
    • Flooring: Carpet, Hardwood, Linoleum / Vinyl
    • Has fireplace: Yes
    Interior area
    • Total interior livable area: 2,080 sqft

    Property

    Parking
    • Parking features: Garage - Attached
    Features
    • Exterior features: Vinyl, Brick

    Construction

    Type & style
    • Home type: Townhouse
    Materials
    • Roof: Asphalt
    Condition
    • Year built: 2005

    Community & HOA

    Community
    • Features: On Site Laundry Available
    HOA
    • Has HOA: Yes
    • HOA fee: $220 monthly
    Location
    • Region: Fox Lake

    Price history

    DateEventPrice
    9/14/2015Sold$140,000-3.4%$67/sqft
    Source: MRED as distributed by MLS GRID #08849616 Report a problem
    6/27/2015Price change$145,000-1.4%$70/sqft
    Source: @properties #08849616 Report a problem
    5/20/2015Price change$147,000-2%$71/sqft
    Source: @properties #08849616 Report a problem
    4/8/2015Listed for sale$150,000+17.6%$72/sqft
    Source: @properties #08849616 Report a problem
    5/17/2014Listing removed$1,350$1/sqft
    Source: Libertyville #08599881 Report a problem
    5/2/2014Listed for rent$1,350+4.2%$1/sqft
    Source: Libertyville #08599881 Report a problem
    8/18/2012Listing removed$1,295$1/sqft
    Source: RE/MAX Suburban #08136222 Report a problem
    8/14/2012Listed for rent$1,295$1/sqft
    Source: RE/MAX Suburban #08136222 Report a problem
    3/28/2012Listing removed$1,295$1/sqft
    Source: RE/MAX Suburban #08007472 Report a problem
    3/2/2012Listed for rent$1,295$1/sqft
    Source: RE/MAX Suburban #08007472 Report a problem
    2/24/2012Sold$127,500-3.3%$61/sqft
    Source: MRED as distributed by MLS GRID #07960748 Report a problem
    11/29/2011Listed for sale$131,900$63/sqft
    Source: CENTURY 21 Roberts and Andrews #07951220 Report a problem

    Public tax history

    Tax history is unavailable.

    Neighborhood: 60020

    Nearby schools

    GreatSchools rating
    Schools provided by the listing agent
    • Elementary: Lotus School
    • Middle: STANTON SCHOOL
    • High: Grant Community High School
    • District: 124

    Source: The MLS. This data may not be complete. We recommend contacting the local school district to confirm school assignments for this home.