Amazing, 2 Story/Basement, 5 Bedroom, 4.5 Bath Home w/2 Car Garage, In Ground Pool/Spa, well located on private, spacious, .52 acre lot, in custom built neighborhood! Impressive, 2 Story Foyer Entry w/lots of natural light! Formal Dining Room! Kitchen boasts many upgrades including quartz counters, stainless steel appliances, subway tile back splash, center island w/seating & custom cabinets! 2 Story Great Room offers gas fireplace & tons of windows providing great natural light! Spacious Primary suite on main level w/tray ceiling, walk in closet (with professionally installed closet system) & private bath! Upper level w/3 additional Bedrooms, 2 full baths (including one ensuite) & flex space! Expansive, Walk Out Basement features Recreation/Living Area, Flex Space, Bar/Entertainment, Bedroom & Full Bath! Step out to your incredible Outdoor, Entertaining Retreat w/heated, in ground pool/spa w/new pool cover, variable pump, raised Patio/Cabana w/extensive landscaping & 6' privacy fence!
Closed
$710,000
1156 N Windsor Dr, Kannapolis, NC 28081
5beds
4,020sqft
Single Family Residence
Built in 2003
0.52 Acres Lot
$734,400 Zestimate®
$177/sqft
$3,997 Estimated rent
Home value
$734,400
$698,000 - $771,000
$3,997/mo
Zestimate® history
Owner options
List your home for rent
$3,997/mo
Rent Zestimate®
Find your next renter with Zillow Rental Manager. Plus, with online applications, you can quickly screen prospective tenants – for free.
$3,997/mo
Rent Zestimate®
Refinance and save
$4,339/mo
Est. payment
Refinancing to a lower rate could help reduce your monthly payments and save thousands over the life of the loan.
$4,339/mo
Est. payment
Explore your selling options
Work with a Zillow partner agent
Leverage their expertise and Zillow's premium Showcase listings to get your home seen by more buyers.
Get startedList with your own agent
Get your home in front of millions of buyers by listing it on Zillow.
Learn how to do itSell it yourself
Take full control of how buyers see your home on Zillow by listing For Sale by Owner (FSBO).
List your homeWhat's special
Zillow last checked:
Listing updated:
Listed by:
Matt Sarver Matt@TheSarverGroup.com,
Keller Williams Lake Norman,
Jennifer LeClair,
Keller Williams Lake Norman
Bought with:
Conard Haywood
Lantern Realty & Development, LLC
Source: Canopy MLS as distributed by MLS GRID,MLS#: 4172815
Facts & features
Interior
Bedrooms & bathrooms
- Bedrooms: 5
- Bathrooms: 5
- Full bathrooms: 4
- 1/2 bathrooms: 1
- Main level bedrooms: 1
Primary bedroom
- Level: Main
Bedroom s
- Level: Upper
Bedroom s
- Level: Basement
Bathroom full
- Level: Main
Bathroom full
- Level: Upper
Bathroom full
- Level: Basement
Bathroom half
- Level: Main
Breakfast
- Level: Main
Dining room
- Level: Main
Flex space
- Level: Upper
Flex space
- Level: Basement
Other
- Level: Main
Kitchen
- Level: Main
Laundry
- Level: Main
Living room
- Level: Basement
Recreation room
- Level: Basement
Heating
- Forced Air, Heat Pump, Natural Gas
Cooling
- Ceiling Fan(s), Central Air
Appliances
- Included: Dishwasher, Disposal, Double Oven, Electric Range, Electric Water Heater, Exhaust Fan, Microwave, Plumbed For Ice Maker, Refrigerator, Self Cleaning Oven
- Laundry: Electric Dryer Hookup, Laundry Room, Main Level, Sink
Features
- Attic Other, Breakfast Bar, Built-in Features, Kitchen Island, Open Floorplan, Walk-In Closet(s), Walk-In Pantry, Wet Bar
- Flooring: Carpet, Hardwood, Tile, Vinyl
- Doors: Insulated Door(s)
- Windows: Insulated Windows
- Basement: Finished,Walk-Out Access
- Attic: Other
- Fireplace features: Gas Log, Great Room
Interior area
- Total structure area: 2,496
- Total interior livable area: 4,020 sqft
- Finished area above ground: 2,496
- Finished area below ground: 1,524
Property
Parking
- Total spaces: 2
- Parking features: Driveway, Attached Garage, Garage Faces Front, Garage on Main Level
- Attached garage spaces: 2
- Has uncovered spaces: Yes
Features
- Levels: Two
- Stories: 2
- Patio & porch: Covered, Patio
- Pool features: In Ground
- Has spa: Yes
- Spa features: Heated
- Fencing: Back Yard,Fenced
Lot
- Size: 0.52 Acres
- Features: Private, Wooded
Details
- Additional structures: Shed(s)
- Parcel number: 56120617600000
- Zoning: RM-1
- Special conditions: Standard
Construction
Type & style
- Home type: SingleFamily
- Architectural style: Transitional
- Property subtype: Single Family Residence
Materials
- Brick Partial, Vinyl
Condition
- New construction: No
- Year built: 2003
Utilities & green energy
- Sewer: Public Sewer
- Water: City
- Utilities for property: Electricity Connected
Community & HOA
Community
- Features: Street Lights, Walking Trails
- Security: Smoke Detector(s)
- Subdivision: Windsor
HOA
- Has HOA: Yes
- HOA fee: $65 annually
- HOA name: KREA
- HOA phone: 704-933-2231
Location
- Region: Kannapolis
Financial & listing details
- Price per square foot: $177/sqft
- Tax assessed value: $446,970
- Annual tax amount: $6,915
- Date on market: 8/16/2024
- Cumulative days on market: 146 days
- Listing terms: Cash,Conventional,VA Loan
- Electric utility on property: Yes
- Road surface type: Concrete, Paved
Price history
| Date | Event | Price |
|---|---|---|
| 9/10/2024 | Sold | $710,000-5.3%$177/sqft |
Source:  Canopy MLS as distributed by MLS GRID #4172815 Report a problem Canopy MLS as distributed by MLS GRID #4172815 Report a problem | ||
| 8/16/2024 | Listed for sale | $750,000$187/sqft |
Source: Canopy MLS as distributed by MLS GRID #4172815 Report a problem | ||
| 8/7/2024 | Listing removed | -- |
Source: Canopy MLS as distributed by MLS GRID #4114830 Report a problem | ||
| 6/8/2024 | Price change | $750,000-2%$187/sqft |
Source: Canopy MLS as distributed by MLS GRID #4114830 Report a problem | ||
| 5/24/2024 | Listed for sale | $765,000$190/sqft |
Source: Canopy MLS as distributed by MLS GRID #4114830 Report a problem | ||
| 5/15/2024 | Pending sale | $765,000$190/sqft |
Source: Canopy MLS as distributed by MLS GRID #4114830 Report a problem | ||
| 3/25/2024 | Price change | $765,000-3.2%$190/sqft |
Source: Canopy MLS as distributed by MLS GRID #4114830 Report a problem | ||
| 3/8/2024 | Listed for sale | $790,000+75.6%$197/sqft |
Source: Canopy MLS as distributed by MLS GRID #4114830 Report a problem | ||
| 12/3/2019 | Sold | $450,000-2.2%$112/sqft |
Source: Canopy MLS as distributed by MLS GRID #3539437 Report a problem | ||
| 11/2/2019 | Listed for sale | $459,900+100%$114/sqft |
Source: Byrne Properties, Inc. #3539437 Report a problem | ||
| 1/31/2011 | Sold | $230,000+0%$57/sqft |
Source: Public Record Report a problem | ||
| 10/29/2010 | Pending sale | $229,900$57/sqft |
Source: Benham Real Estate Group #979379 Report a problem | ||
| 10/16/2010 | Listed for sale | $229,900+21.8%$57/sqft |
Source: Benham Real Estate Group #979379 Report a problem | ||
| 9/22/2010 | Sold | $188,800-31.3%$47/sqft |
Source: Public Record Report a problem | ||
| 12/3/2004 | Sold | $275,000$68/sqft |
Source: Public Record Report a problem | ||
Public tax history
| Year | Property taxes | Tax assessment |
|---|---|---|
| 2025 | $6,915 | $608,950 |
| 2024 | $6,915 +12.9% | $608,950 +36.2% |
| 2023 | $6,123 | $446,970 |
| 2022 | $6,123 | $446,970 |
| 2021 | $6,123 +25% | $446,970 +25% |
| 2019 | $4,899 +3% | $357,610 |
| 2018 | $4,756 | $357,610 |
| 2017 | $4,756 | $357,610 -1.2% |
| 2016 | $4,756 | $362,130 |
| 2015 | $4,756 +4.2% | $362,130 |
| 2014 | $4,563 | $362,130 |
| 2013 | -- | $362,130 |
| 2012 | -- | $362,130 +15.1% |
| 2011 | -- | $314,700 |
| 2010 | -- | $314,700 |
| 2009 | -- | $314,700 +0.6% |
| 2008 | -- | $312,770 +17.9% |
| 2007 | -- | $265,340 |
| 2006 | -- | $265,340 |
| 2005 | -- | $265,340 |
| 2004 | -- | $265,340 +704.1% |
| 2003 | -- | $33,000 |
| 2002 | -- | $33,000 |
| 2001 | -- | $33,000 |
| 2000 | -- | $33,000 |
Find assessor info on the county website
Neighborhood: 28081
Nearby homes
- $518,3003 bd3 ba2.4k sqft1152 N Windsor Dr, Kannapolis, NC 28081Off Market
- $514,5004 bd3 ba2.2k sqft1200 N Windsor Dr, Kannapolis, NC 28081Off Market
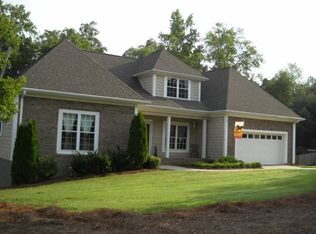
- $415,0003 bd2 ba2.3k sqft1157 N Windsor Dr, Kannapolis, NC 28081Sold
- $498,9003 bd3 ba2.1k sqft1148 N Windsor Dr, Kannapolis, NC 28081Off Market
- $646,2004 bd3 ba2.9k sqft1204 N Windsor Dr, Kannapolis, NC 28081Off Market
- $459,9003 bd2 ba2k sqft791 Brighton Dr, Kannapolis, NC 28081Off Market
- $430,0003 bd2 ba2k sqft1153 N Windsor Dr, Kannapolis, NC 28081Off Market
- $492,7003 bd2 ba2.1k sqft1205 N Windsor Dr, Kannapolis, NC 28081Off Market
Nearby schools
GreatSchools rating
- 4/10Shady Brook ElementaryGrades: K-5Distance: 1 mi
- 2/10Kannapolis MiddleGrades: 7-8Distance: 0.5 mi
- 2/10A. L. Brown High SchoolGrades: 9-12Distance: 2.9 mi
Schools provided by the listing agent
- Elementary: Shady Brook
- Middle: Kannapolis
- High: A.L. Brown
Source: Canopy MLS as distributed by MLS GRID. This data may not be complete. We recommend contacting the local school district to confirm school assignments for this home.
Get a cash offer in 3 minutes
Find out how much your home could sell for in as little as 3 minutes with a no-obligation cash offer.
Estimated market value
$734,400
Get a cash offer in 3 minutes
Find out how much your home could sell for in as little as 3 minutes with a no-obligation cash offer.
Estimated market value
$734,400
- North Carolina
- Cabarrus County
- Kannapolis
- 28081
- 1156 N Windsor Dr
Nearby cities
Nearby zip codes
Other Kannapolis Topics
