$10,000 TOWARDS CLOSING COST AND PREPAIDS AND RATE BUYDOWNS. ONE YEAR WARRANTY
Introducing a charming two-story home nestled in a peaceful cul-de-sac. the property features
3 bedrooms, with the option to create a 4th, bedroom ideal for a den or versatile space tailored to your lifestyle. The primary suite/bath, located on the main level, leads to the backyard/deck.
The kitchen has all newer appliances in the past 5 years. Recent upgrades is a new sliding glass door and flooring in the last year.
Out the sliding glass door is an ample deck providing an excellent setting for your outdoor barbecue endeavors.
The outdoor area overlooks Quince Park, a perfect spot for your leisurely stroll and equipped with play structures that will delight any child.
On the side of the home, you will find compact shed, offering storage solutions.
This could be the dream home you have been searching for. Give your favorite realtor a call and discover more about this opportunity today.
Closed
$510,000
1156 NW Redwood Pl, Redmond, OR 97756
4beds
3baths
1,748sqft
Single Family Residence
Built in 2005
7,405 Square Feet Lot
$318,700 Zestimate®
$292/sqft
$2,760 Estimated rent
Home value
$318,700
$293,000 - $347,000
$2,760/mo
Zestimate® history
Owner options
List your home for rent
$2,760/mo
Rent Zestimate®
Find your next renter with Zillow Rental Manager. Plus, with online applications, you can quickly screen prospective tenants – for free.
$2,760/mo
Rent Zestimate®
Refinance and save
$2,997/mo
Est. payment
Refinancing to a lower rate could help reduce your monthly payments and save thousands over the life of the loan.
$2,997/mo
Est. payment
Explore your selling options
Work with a Zillow partner agent
Leverage their expertise and Zillow's premium Showcase listings to get your home seen by more buyers.
Get startedList with your own agent
Get your home in front of millions of buyers by listing it on Zillow.
Learn how to do itSell it yourself
Take full control of how buyers see your home on Zillow by listing For Sale by Owner (FSBO).
List your homeWhat's special
Overlooks quince parkAmple deckPeaceful cul-de-sacNew sliding glass doorOutdoor barbecue endeavorsPlay structures
Zillow last checked:
Listing updated:
Listed by:
eXp Realty, LLC 888-814-9613
Bought with:
eXp Realty, LLC
Source: Oregon Datashare,MLS#: 220199980
Facts & features
Interior
Bedrooms & bathrooms
- Bedrooms: 4
- Bathrooms: 3
Heating
- Electric, Heat Pump
Cooling
- Central Air, Heat Pump
Appliances
- Included: Dishwasher, Disposal, Microwave, Range, Range Hood, Refrigerator, Water Heater
Features
- Breakfast Bar, Fiberglass Stall Shower, Linen Closet, Pantry, Primary Downstairs, Tile Counters, Vaulted Ceiling(s), Walk-In Closet(s)
- Flooring: Carpet, Vinyl
- Windows: Double Pane Windows, Vinyl Frames
- Basement: None
- Has fireplace: Yes
- Fireplace features: Gas
- Common walls with other units/homes: No Common Walls
Interior area
- Total structure area: 1,748
- Total interior livable area: 1,748 sqft
Property
Parking
- Total spaces: 2
- Parking features: Concrete, Driveway, Garage Door Opener
- Garage spaces: 2
- Has uncovered spaces: Yes
Features
- Levels: Two
- Stories: 2
- Patio & porch: Covered Deck, Deck, Front Porch, Patio, Porch, Rear Porch
- Fencing: Fenced
- Has view: Yes
- View description: Neighborhood, Park/Greenbelt
Lot
- Size: 7,405 Square Feet
- Features: Level, Sprinklers In Front, Sprinklers In Rear
Details
- Additional structures: Shed(s)
- Parcel number: 151304BD00418
- Zoning description: R3
- Special conditions: Probate Listing
Construction
Type & style
- Home type: SingleFamily
- Architectural style: Traditional
- Property subtype: Single Family Residence
Materials
- Frame
- Foundation: Stemwall
- Roof: Composition
Condition
- New construction: No
- Year built: 2005
Utilities & green energy
- Sewer: Public Sewer
- Water: Public
Community & HOA
Community
- Features: Park, Playground
- Security: Carbon Monoxide Detector(s), Smoke Detector(s)
- Subdivision: Bella Vista
HOA
- Has HOA: No
Location
- Region: Redmond
Financial & listing details
- Price per square foot: $292/sqft
- Tax assessed value: $516,390
- Annual tax amount: $3,758
- Date on market: 4/21/2025
- Cumulative days on market: 84 days
- Listing terms: Cash,Conventional,FHA,FMHA,USDA Loan,VA Loan
- Inclusions: REFRIGERATOR, RANGE, MICROWAVE
- Exclusions: ALL PATIO, OUTSIDE GARDEN AND PATIO
- Road surface type: Paved
Price history
| Date | Event | Price |
|---|---|---|
| 8/22/2025 | Sold | $510,000-3.8%$292/sqft |
Source:  Oregon Datashare #220199980 Report a problem Oregon Datashare #220199980 Report a problem | ||
| 7/20/2025 | Pending sale | $530,000$303/sqft |
Source: Oregon Datashare #220199980 Report a problem | ||
| 4/21/2025 | Listed for sale | $530,000+139.8%$303/sqft |
Source: Oregon Datashare #220199980 Report a problem | ||
| 8/11/2005 | Sold | $221,000$126/sqft |
Source: Public Record Report a problem | ||
Public tax history
| Year | Property taxes | Tax assessment |
|---|---|---|
| 2025 | $3,918 +4.2% | $192,140 +3% |
| 2024 | $3,759 +4.6% | $186,550 +6.1% |
| 2023 | $3,595 +6.7% | $175,850 |
| 2022 | $3,369 +6.6% | $175,850 +6.1% |
| 2021 | $3,160 | $165,760 |
| 2020 | -- | $165,760 +6.1% |
| 2019 | $2,885 | $156,260 |
| 2018 | $2,885 +2.5% | $156,260 +3% |
| 2017 | $2,814 +3.9% | $151,710 +3% |
| 2016 | $2,709 | $147,300 +3% |
| 2015 | $2,709 +5.9% | $143,010 +3% |
| 2014 | $2,557 | $138,850 +3% |
| 2013 | -- | $134,810 +3% |
| 2012 | -- | $130,890 +1.8% |
| 2011 | -- | $128,570 +3% |
| 2010 | -- | $124,830 +3% |
| 2009 | -- | $121,200 +3% |
| 2008 | -- | $117,670 +3% |
| 2007 | -- | $114,250 +3% |
| 2006 | -- | $110,930 +271.5% |
| 2005 | -- | $29,860 |
Find assessor info on the county website
Neighborhood: 97756
Nearby homes
- $496,7003 bd2 ba1.7k sqft1178 NW Redwood Pl, Redmond, OR 97756Off Market
- $512,1907,405 Square Feet1134 NW Redwood Pl, Redmond, OR 97756Off Market
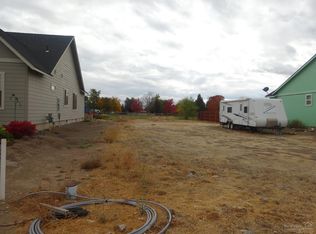
- $530,0003 bd2 ba1.4k sqft1112 NW Redwood Pl, Redmond, OR 97756Sold
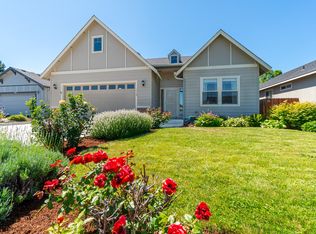
- $529,5003 bd2 ba1.8k sqft1194 NW Redwood Pl, Redmond, OR 97756Sold

- $496,8003 bd2 ba1.7k sqft1098 NW Redwood Pl, Redmond, OR 97756Off Market
- $521,1004 bd3 ba1.8k sqft1155 NW Redwood Pl, Redmond, OR 97756Off Market
- $488,6003 bd3 ba1.7k sqft1177 NW Redwood Pl, Redmond, OR 97756Off Market
- $490,1003 bd2 ba1.4k sqft1133 NW Redwood Pl, Redmond, OR 97756Off Market
Nearby schools
GreatSchools rating
- 6/10Tom McCall Elementary SchoolGrades: K-5Distance: 0.4 mi
- 4/10Elton Gregory Middle SchoolGrades: 6-8Distance: 0.4 mi
- 4/10Redmond High SchoolGrades: 9-12Distance: 2 mi
Schools provided by the listing agent
- Elementary: Tom McCall Elem
- Middle: Elton Gregory Middle
- High: Redmond High
Source: Oregon Datashare. This data may not be complete. We recommend contacting the local school district to confirm school assignments for this home.


Get pre-qualified for a loan
At Zillow Home Loans, we can pre-qualify you in as little as 5 minutes with no impact to your credit score.An equal housing lender. NMLS #10287.
Sell for more on Zillow
Get a Zillow Showcase℠ listing at no additional cost and you could sell for .
$318,700
2% more
+$6,374
With Zillow Showcase(estimated)
$325,074
- Oregon
- Deschutes County
- Redmond
- 97756
- 1156 NW Redwood Pl
Nearby cities
Nearby zip codes
Other Redmond Topics
