Skip main navigation
Off market
  • $831,500

    1156 Newbury Ln, West Chester, PA 19380

    3beds
    3baths
    2,310sqft
    Twin/Semi-Detached
    Built in 1989
    2,178 Square Feet Lot
    $831,500 Zestimate®
    $360/sqft
    $3,239 Estimated rent

    Home value

    $831,500

    $790,000 - $881,000

    $3,239/mo

    Zestimate® history
    Loading
    Loading...

    Owner options

    List your home for rent

    $3,239/mo

    Rent Zestimate®

    Find your next renter with Zillow Rental Manager. Plus, with online applications, you can quickly screen prospective tenants – for free.

    Learn more

    $3,239/mo

    Rent Zestimate®

    Refinance and save

    $4,899/mo

    Est. payment

    Refinancing to a lower rate could help reduce your monthly payments and save thousands over the life of the loan.

    See today's rates

    $4,899/mo

    Est. payment

    Explore your selling options

    Work with a Zillow partner agent

    Leverage their expertise and Zillow's premium Showcase listings to get your home seen by more buyers.

    Get started

    List with your own agent

    Get your home in front of millions of buyers by listing it on Zillow.

    Learn how to do it

    Sell it yourself

    Take full control of how buyers see your home on Zillow by listing For Sale by Owner (FSBO).

    List your home

    What's special

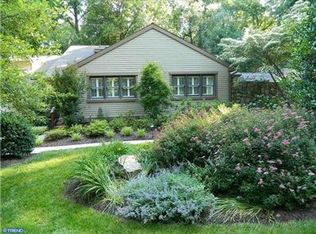
    Enjoy all that Hershey~s Mill has to offer without compromising your living space in this expanded Brandywine Model end unit in the Village of Newbury. This unit is just the right size to allow you to move to one floor living and bring all your possessions with you. Originally the model home, it has a great open floor plan and wonderful upgrades including a 2 car attached garage and an extra wide, private driveway. Enter into the spacious and welcoming foyer with Italian marble flooring. The generous, bright living room boasts a wood burning fireplace, new hardwood floors, skylights, and large windows overlooking a peaceful wooded view. Entertaining is easy with the open floor plan leading into the formal dining room, which is loaded with architectural details such as built-in cabinetry, a bump out area with triple windows, new hardwood floors, and tray ceiling. The kitchen is a cook's delight with newer stainless appliances and beautiful granite counter tops with bar seating. The upgraded cabinets and desirable center island with 2nd sink provide abundant storage. The kitchen is open to family room, which is adorned with wood flooring, a convenient gas fireplace, charming built-in shelving and a curved custom bookshelf, plus a window bench seat. Sliders lead out to a marvelous private deck overlooking woods teeming with nature, plus the 6th hole fairway beyond. If it is too cold outside, cozy up in the bonus 4-season sun room to enjoy these wonderful views. The comfortable 1st floor master suite is a retreat with appealing private patio, 2 walk in closets and large master bath with whirlpool tub, tiled walk in shower, double sinks, and water closet. The main level is complete with an additional bedroom and full bath, as well as a laundry room. Upstairs, the loft area overlooks the living room, and a 3rd bedroom and full bath is perfect for your guests to have their own private getaway. The huge finished daylight basement has plenty of space for entertaining with full size wet bar, wine cellar and many areas to gather. The lower level also boasts 2 large storage areas and a cedar closet. Move right in and enjoy easy living and the variety of activities in this sought-after gated community. The association fee covers exterior building maintenance, common area maintenance, lawn care, snow removal, trash and sewer, plus use of the pool and tennis courts. A 1-year home warranty will be provided at settlement for your peace of mind. 2020-02-13

    This property is off market, which means it's not currently listed for sale or rent on Zillow. This may be different from what's available on other websites or public sources.

    Facts & features

    Interior

    Bedrooms & bathrooms
    • Bedrooms: 3
    • Bathrooms: 3
    Heating
    • Forced air, Heat pump, Electric
    Cooling
    • Central
    Appliances
    • Included: Dishwasher, Dryer, Garbage disposal, Microwave, Range / Oven, Refrigerator, Washer
    Features
    • Kitchen Island, Cedar Closet(s), Recessed Lighting, Eat-in Kitchen, Crown Molding, Open Floorplan, Bar, Entry Level Bedroom, Master Bath(s), Upgraded Countertops, Wine Storage
    • Flooring: Hardwood
    • Windows: Skylight(s), Window Treatments
    • Basement: Y
    Interior area
    • Total interior livable area: 2,310 sqft
    • Finished area below ground: 775

    Property

    Parking
    • Total spaces: 2
    • Parking features: Garage - Attached
    Accessibility
    • Accessibility features: Level Entry - Main
    Features
    • Exterior features: Other
    Lot
    • Size: 2,178 Square Feet
    Details
    • Parcel number: 5301R03010000
    • Special conditions: Standard
    • Other equipment: Intercom

    Construction

    Type & style
    • Home type: SingleFamily
    • Architectural style: Traditional
    • Property subtype: Twin/Semi-Detached
    Condition
    • Year built: 1989

    Community & HOA

    Community
    • Features: Fifty Five Plus Active Community
    • Senior community: Yes
    HOA
    • Has HOA: Yes
    • HOA fee: $566 monthly
    Location
    • Region: West Chester

    Financial & listing details

    • Price per square foot: $360/sqft
    • Tax assessed value: $295,290
    • Annual tax amount: $8,754

    Price history

    DateEventPrice
    3/2/2020Sold$505,000-4.7%$219/sqft
    Source: Public Record Report a problem
    1/26/2020Pending sale$530,000$229/sqft
    Source: BHHS Fox & Roach Allentown Sales Office #PACT487704 Report a problem
    11/29/2019Listed for sale$530,000$229/sqft
    Source: BHHS Fox & Roach Allentown Sales Office #PACT487704 Report a problem
    11/23/2019Pending sale$530,000$229/sqft
    Source: BHHS Fox & Roach Allentown Sales Office #PACT487704 Report a problem
    11/11/2019Price change$530,000-3.1%$229/sqft
    Source: BHHS Fox & Roach Allentown Sales Office #PACT487704 Report a problem
    10/22/2019Price change$547,000-0.5%$237/sqft
    Source: BHHS Fox & Roach Allentown Sales Office #PACT487704 Report a problem
    9/27/2019Price change$550,000-6.6%$238/sqft
    Source: BHHS Fox & Roach Allentown Sales Office #PACT487704 Report a problem
    9/9/2019Listed for sale$589,000-4.2%$255/sqft
    Source: BHHS Fox & Roach-Allentown #PACT487704 Report a problem
    4/25/2019Listing removed$615,000$266/sqft
    Source: BHHS Fox & Roach Allentown Sales Office #PACT415924 Report a problem
    3/2/2019Listed for sale$615,000+29.2%$266/sqft
    Source: BHHS Fox & Roach-Allentown #PACT415924 Report a problem
    11/8/2001Sold$476,000$206/sqft
    Source: Public Record Report a problem

    Public tax history

    YearProperty taxesTax assessment
    2025$8,754 +2.1%$295,290
    2024$8,573 +1%$295,290
    2023$8,486 +1.8%$295,290
    2022$8,338 +1.3%$295,290
    2021$8,227 +131.8%$295,290
    2020$3,549 -55.3%$295,290
    2019$7,941 +2.2%$295,290
    2018$7,767 +9900.1%$295,290
    2017$78 -98.9%$295,290
    2016$6,822 $295,290
    2015$6,822 $295,290
    2014$6,822 $295,290
    2013-- $295,290
    2012-- $295,290
    2011-- $295,290
    2010-- $295,290
    2009-- $295,290
    2008-- $295,290
    2007-- $295,290
    2006-- $295,290
    2005-- $295,290
    2004-- $295,290
    2003-- $295,290
    2000-- $295,290
    Find assessor info on the county website

    Neighborhood: 19380

    Nearby schools

    GreatSchools rating
    Schools provided by the listing agent
    • District: WEST CHESTER AREA

    Source: The MLS. This data may not be complete. We recommend contacting the local school district to confirm school assignments for this home.

    Get a cash offer in 3 minutes
    Find out how much your home could sell for in as little as 3 minutes with a no-obligation cash offer.
    Estimated market value
    $831,500
    Get a cash offer in 3 minutes
    Find out how much your home could sell for in as little as 3 minutes with a no-obligation cash offer.
    Estimated market value
    $831,500