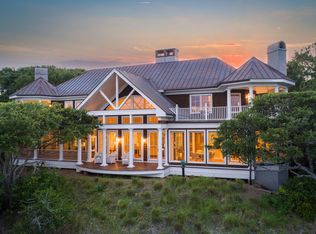
The moment you enter the private tree lined driveway at 1156 Ocean Forest Lane you know you're in for something extraordinary. This beautifully designed residence is located in the exclusive Ocean Pointe enclave with expansive marsh to ocean views from almost every room. The home's Hardie Shingle exterior and gracious porches and decks are complemented by an over 6,300 sq ft floor plan featuring four bedrooms, four full and two half bathrooms, spacious living room, fully-equipped, open kitchen with breakfast room, separate dining room with room to accommodate table for 16-18, first floor primary bedroom with ensuite bathroom and second floor family room and study. The living room has a granite surround gas fireplace with custom built-ins, coffered ceiling, access to the deck and a wallof windows looking out over the tidal marsh. Surrounded by windows, the bright and sunny kitchen features high end stainless appliances, custom wood cabinetry, double wall ovens, two sinks, temperature-controlled travertine floor, walk-thru pantry, a desk area and plenty of storage space. A cozy screened porch is accessible from the breakfast room and the perfect place for dining alfresco or enjoying that first cup of coffee in the morning. The primary bedroom suite offers privacy, fantastic views, a sitting room, vast walk-in closet with built-ins and a lavish bathroom with beautiful glass tiles, temperature-controlled floors, oversized temperature-controlled shower and steam room and contemporary dual vanity. The second floor boasts, three guest bedrooms with ensuite bathrooms, a large family room with access to a small deck, an open sitting area, a study with custom built-ins, a hidden multipurpose room and access to a small deck, storage closets galore- one large enough for a bunk room, exercise room, etc. and a half bathroom. Other highlights include, a 3-stop elevator, full laundry room, Maple wood floors, Custom cabinets and millwork from Yoder Corp., 7 ½" crown molding, four panel solid mahogany interior doors on first floor, solid mahogany front door featuring etched egret in marsh grass, automated hurricane shutters, Ipe decks, commercial size copper gutters, .92-acre lot with beautiful live oak trees and approx. 3,000 sq ft, three car garage with separate exercise room. Residents of Seabrook Island enjoy living in a serene, natural, private ocean-side community with ultimate security, world-class amenities and a life of social and sporting abundance. Amenities include two championship golf courses- Willard Byrd designed Ocean Winds and Robert Trent Jones, Sr. designed Crooked Oaks-, a tournament grade tennis center, pickle ball courts, full-service equestrian center, fitness and aquatics complex, long unspoiled beaches, a seasonal variety of indoor and outdoor dining venues for lunch, dinner and your own private events of any size. Also located on the island proper are Freshfields Village and Bohicket Marina. Located between Seabrook Island and Kiawah Island, Freshfields Village is an impressive spot for shopping, fine and casual dining, convenient services and family-friendly outdoor events. Bohicket Marina is a full-service marina with 200 wet slips, 114 dry storage slips, a quaint market and wonderful restaurants and shops. Contribution to capital within P.U.D. upon the initial sale and resale is 1/2 of 1% of the sale price. Buyer responsible for a $250 transfer fee at closing. Purchase also requires membership to the Seabrook Island Club.
Closed
Zillow last checked:
Listing updated:
Bought with:
Disher Hamrick & Myers Res Inc
Source: CTMLS,MLS#: 24013218
Price history
| Date | Event | Price |
|---|---|---|
| 4/30/2025 | Sold | $3,375,000-3.4%$528/sqft |
Source:  CTMLS #24013218 Report a problem CTMLS #24013218 Report a problem | ||
| 4/24/2025 | Listed for sale | $3,495,000$547/sqft |
Source: CTMLS #24013218 Report a problem | ||
| 2/21/2025 | Contingent | $3,495,000$547/sqft |
Source: CTMLS #24013218 Report a problem | ||
| 2/10/2025 | Price change | $3,495,000-10.4%$547/sqft |
Source: CTMLS #24013218 Report a problem | ||
| 5/24/2024 | Listed for sale | $3,900,000-26.7%$610/sqft |
Source: CTMLS #24013218 Report a problem | ||
| 10/20/2023 | Listing removed | -- |
Source: CTMLS #22028104 Report a problem | ||
| 11/4/2022 | Listed for sale | $5,322,000+40.1%$833/sqft |
Source: CTMLS #22028104 Report a problem | ||
| 6/16/2004 | Sold | $3,800,000$595/sqft |
Source: Public Record Report a problem | ||
Nearby homes
- $4,950,0005 bd7 ba5k sqft1151 Ocean Forest Ln, Seabrook Island, SC 29455Sold

- $5,310,2006 bd7 ba6.5k sqft1161 Ocean Forest Ln, Johns Island, SC 29455Off Market
- $3,120,1004 bd4 ba5k sqftOcean Forest Ln, Johns Island, SC 29455Off Market
- $2,674,500-- bd-- ba-- sqft1146 Ocean Forest Ln, Seabrook Island, SC 29455Off Market
Get a cash offer in 3 minutes
Find out how much your home could sell for in as little as 3 minutes with a no-obligation cash offer.
Estimated market value
$3,462,400
