Looking for total privacy without sacrificing convenience or comfort? This beautiful estate sits on nearly 9 acres with a peaceful stream running through the heart of the property offering the kind of seclusion most buyers only dream about. A circular drive welcomes you in with plenty of parking for guests, while the manicured grounds feature custom fencing, mature trees, and thoughtfully designed landscaping that feels like your own personal park. Step inside from the wide front porch and you're greeted by a foyer, flanked by a formal dining room and a flexible office or library space. From there, the home opens up into a dramatic great room with a large fireplace, custom built-ins, and French doors that lead to an expansive porch perfect for gathering, grilling, or just listening to the stream flow. Love to cook? The gourmet kitchen features high-end stainless appliances, custom cabinetry, and a large breakfast bar. The sunny breakfast area offers beautiful views of the property and direct access to the porch. The main-level primary suite is truly a retreat! Complete with a spa-like bath featuring double vanities, a soaking tub, walk-in shower, and ample closets. Also on the main floor: a half bath, a spacious laundry room, and a 2 car attached garage. Upstairs, you'll find 3 more generously sized bedrooms one with an en suite bathroom, the other 2 sharing a Jack & Jill. There is also a large bonus room perfect for a playroom, office, home gym, or theater. Need a separate space for guests, in-laws, or income potential? The fully finished basement includes a private 1-bed, 1-bath lockout apartment with its own garage and storage. A detached 2-car garage/workshop gives you plenty of room for hobbies, equipment, or extra storage. This property checks every box: space, privacy, beauty, flexibility, and that rare feeling of "home" the minute you arrive. Don't wait-homes like this don't come along often. Call today to schedule your private showing.
Closed
$1,150,000
1156 Old Talking Rock Hwy, Talking Rock, GA 30175
5beds
5,910sqft
Single Family Residence
Built in 2000
8.93 Acres Lot
$1,146,900 Zestimate®
$195/sqft
$4,644 Estimated rent
Home value
$1,146,900
$952,000 - $1.39M
$4,644/mo
Zestimate® history
Owner options
List your home for rent
$4,644/mo
Rent Zestimate®
Find your next renter with Zillow Rental Manager. Plus, with online applications, you can quickly screen prospective tenants – for free.
$4,644/mo
Rent Zestimate®
Refinance and save
$5,494/mo
Est. payment
Refinancing to a lower rate could help reduce your monthly payments and save thousands over the life of the loan.
$5,494/mo
Est. payment
Explore your selling options
Work with a Zillow partner agent
Leverage their expertise and Zillow's premium Showcase listings to get your home seen by more buyers.
Get startedList with your own agent
Get your home in front of millions of buyers by listing it on Zillow.
Learn how to do itSell it yourself
Take full control of how buyers see your home on Zillow by listing For Sale by Owner (FSBO).
List your homeWhat's special
Zillow last checked:
Listing updated:
Listed by:
Brooks Wade 850-687-1261,
Gulf Realty 30A: Hops & Homes
Bought with:
Hannah Waddell, 404792
RE/MAX Town & Country
Source: GAMLS,MLS#: 10700519
Facts & features
Interior
Bedrooms & bathrooms
- Bedrooms: 5
- Bathrooms: 5
- Full bathrooms: 4
- 1/2 bathrooms: 1
- Main level bathrooms: 1
- Main level bedrooms: 1
Rooms
- Room types: Bonus Room, Den, Family Room, Foyer, Laundry, Loft, Office
Dining room
- Features: Separate Room
Kitchen
- Features: Breakfast Bar, Breakfast Room, Pantry, Second Kitchen
Heating
- Central, Dual
Cooling
- Ceiling Fan(s), Central Air, Dual
Appliances
- Included: Convection Oven, Cooktop, Dishwasher, Disposal, Dryer, Electric Water Heater, Microwave, Refrigerator, Washer
- Laundry: In Hall, Other
Features
- Bookcases, Double Vanity, High Ceilings, In-Law Floorplan, Master On Main Level, Rear Stairs, Separate Shower, Walk-In Closet(s)
- Flooring: Hardwood
- Basement: Exterior Entry,Finished,Full,Interior Entry
- Attic: Expandable,Pull Down Stairs
- Number of fireplaces: 1
- Fireplace features: Factory Built, Family Room, Gas Log, Gas Starter
Interior area
- Total structure area: 5,910
- Total interior livable area: 5,910 sqft
- Finished area above ground: 4,210
- Finished area below ground: 1,700
Property
Parking
- Parking features: Basement, Garage, Garage Door Opener, Guest, Kitchen Level
- Has attached garage: Yes
Features
- Levels: Three Or More
- Stories: 3
- Exterior features: Balcony
- Has spa: Yes
- Spa features: Bath
- Fencing: Fenced
- Has view: Yes
- View description: River
- Has water view: Yes
- Water view: River
- Waterfront features: Creek, Stream
- Body of water: Talking Rock Creek
- Frontage type: Waterfront
- Frontage length: Waterfront Footage: 1000
Lot
- Size: 8.93 Acres
- Features: Level, Pasture, Private, Sloped
- Residential vegetation: Grassed, Partially Wooded, Wooded
Details
- Additional structures: Garage(s)
- Parcel number: 020 054 001
Construction
Type & style
- Home type: SingleFamily
- Architectural style: Traditional
- Property subtype: Single Family Residence
Materials
- Vinyl Siding
- Roof: Metal
Condition
- Resale
- New construction: No
- Year built: 2000
Details
- Warranty included: Yes
Utilities & green energy
- Electric: 220 Volts
- Sewer: Septic Tank
- Water: Well
- Utilities for property: Electricity Available, High Speed Internet, Propane
Community & HOA
Community
- Features: None
- Security: Security System, Smoke Detector(s)
- Subdivision: None
HOA
- Has HOA: No
- Services included: None
Location
- Region: Talking Rock
Financial & listing details
- Price per square foot: $195/sqft
- Tax assessed value: $654,560
- Annual tax amount: $4,409
- Date on market: 2/27/2026
- Cumulative days on market: 39 days
- Listing agreement: Exclusive Right To Sell
- Electric utility on property: Yes
Price history
| Date | Event | Price |
|---|---|---|
| 4/24/2026 | Sold | $1,150,000-7.9%$195/sqft |
Source:  GAMLS #10700519 Report a problem GAMLS #10700519 Report a problem | ||
| 4/7/2026 | Pending sale | $1,249,000$211/sqft |
Source: GAMLS #10700519 Report a problem | ||
| 2/28/2026 | Listed for sale | $1,249,000-0.1%$211/sqft |
Source: GAMLS #10700519 Report a problem | ||
| 10/12/2025 | Listing removed | $1,250,000$212/sqft |
Source: GAMLS #10558449 Report a problem | ||
| 7/12/2025 | Listed for sale | $1,250,000+139.8%$212/sqft |
Source: GAMLS #10558449 Report a problem | ||
| 3/1/2005 | Sold | $521,300$88/sqft |
Source: Public Record Report a problem | ||
Public tax history
| Year | Property taxes | Tax assessment |
|---|---|---|
| 2025 | $4,291 -0.5% | $261,824 +15.7% |
| 2024 | $4,312 -1.5% | $226,292 |
| 2023 | $4,379 -2.7% | $226,292 |
| 2022 | $4,501 -6.7% | $226,292 |
| 2021 | $4,822 -5.1% | $226,292 |
| 2020 | $5,081 +6.1% | $226,292 +7% |
| 2019 | $4,787 -1.6% | $211,552 |
| 2018 | $4,865 | $211,552 |
| 2017 | $4,865 | $211,552 +2.2% |
| 2016 | $4,865 +0.6% | $206,988 |
| 2015 | $4,834 +2.4% | $206,988 |
| 2014 | $4,721 -0.2% | $206,988 |
| 2013 | $4,731 | $206,988 |
| 2012 | -- | -- |
| 2011 | -- | -- |
| 2010 | -- | -- |
| 2009 | $4,541 +13.5% | $206,988 |
| 2008 | $4,000 | $206,988 |
| 2007 | -- | $206,988 |
| 2006 | -- | $206,988 |
| 2005 | -- | $206,988 |
Find assessor info on the county website
Neighborhood: 30175
Nearby homes
- $190,0002.73 AcresLOT 345 Timber Trl, Talking Rock, GA 30175Sold
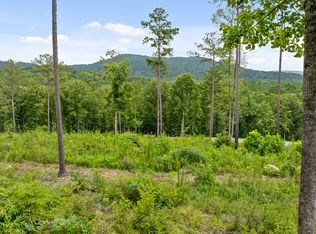
- $1,7073 bd2 ba896 sqft306 Talking Rock Creek Ln, Talking Rock, GA 30175Off Market
- $112,100-- bd1 ba837 sqft144 Talking Rock Creek Ln, Talking Rock, GA 30175Off Market
- $110,300-- bd1 ba792 sqft143 Talking Rock Creek Ln, Talking Rock, GA 30175Off Market
- $147,100-- bd1 ba1k sqft120 Talking Rock Creek Ln, Talking Rock, GA 30175Off Market
- $13,1733 bd2 ba1k sqft60 Talking Rock Creek Ln, Talking Rock, GA 30175Off Market
- $32,000-- bd-- ba-- sqft60 Talking Rock Creek Ln, Talking Rock, GA 30175Off Market
- $40,000-- bd-- ba-- sqft60 Talking Rock Creek Ln, Talking Rock, GA 30175Off Market
Nearby schools
GreatSchools rating
- 8/10Hill City Elementary SchoolGrades: PK-4Distance: 3.1 mi
- 3/10Pickens County Middle SchoolGrades: 7-8Distance: 6.2 mi
- 7/10Pickens County High SchoolGrades: 9-12Distance: 6.9 mi
Schools provided by the listing agent
- Elementary: Hill City
- Middle: Jasper
- High: Pickens
Source: GAMLS. This data may not be complete. We recommend contacting the local school district to confirm school assignments for this home.
Get a cash offer in 3 minutes
Find out how much your home could sell for in as little as 3 minutes with a no-obligation cash offer.
Estimated market value
$1,146,900
Get a cash offer in 3 minutes
Find out how much your home could sell for in as little as 3 minutes with a no-obligation cash offer.
Estimated market value
$1,146,900
- Georgia
- Pickens County
- Talking Rock
- 30175
- 1156 Old Talking Rock Hwy
Nearby cities
Nearby zip codes
Other Talking Rock Topics
