New Roof! New electrical panel. No-deed restrictions. This home is high and dry and ready to go... no flooding! ***Generous sized lot offers .28- acres ideal for creating a private oasis. Brand new home being built next door.** Lovingly maintained three-bedroom, two-bathroom home in the heart of South Venice, Florida, where comfort meets convenience just minutes from the stunning beaches of Venice Island. This spacious, single-level Florida-style home is a perfect sanctuary for those looking to embrace the Gulf Coast lifestyle. The home has been thoughtfully updated with a newer AC system, water softener, hot water heater, and modern appliances, ensuring that you’ll enjoy efficient and reliable comfort year-round. The inviting interior features high ceilings that add to the open and airy feel of the living spaces. The split floor plan is designed with privacy in mind; the primary bedroom, complete with an en-suite bathroom, is situated on one side of the home, offering a peaceful retreat. Two additional bedrooms and a second bathroom are located on the opposite side, making this layout ideal for families or guests. As you step inside, you’ll be greeted by a light-filled living room that exudes warmth and welcome. Adjacent to the living room is a cozy family room, perfect for more intimate gatherings or quiet relaxation. The eat-in kitchen, with its convenient breakfast bar, is truly the heart of the home. It flows effortlessly into the dining area, providing ample space for family meals and entertaining. The kitchen is equipped with modern appliances and ample cabinetry, ensuring that cooking and storage are both practical and enjoyable. This home also features a convenient interior laundry area, designed to make daily chores a breeze. The spaciousness continues outside, where the property is set on a generous triple lot. The yard has been meticulously filled and leveled, creating a smooth and even landscape that is both beautiful and functional. The mature landscaping, including fruit trees, adds to the home’s charm, offering a serene and private outdoor oasis. One of the highlights of this property is the oversized screened-in lanai, which overlooks the picturesque backyard. This generous outdoor space is perfect for enjoying Florida’s beautiful weather, whether you’re sipping your morning coffee, hosting a barbecue, or simply relaxing in the shade while taking in the tranquil views of the fruit trees and lush landscaping. Living in South Venice offers unique perks, including access to the South Venice Beach Ferry, which transports you to a private beach on the Gulf of Mexico—an exclusive benefit for residents. The community is also close to the intercoastal waterways and Shamrock Park, perfect for those who enjoy boating, fishing, and nature walks. Whether you’re an outdoor enthusiast or simply love the idea of living near the water, this location has it all. This home is more than just a place to live—it’s an opportunity to create the lifestyle you’ve always dreamed of. With its clean, move-in-ready condition, you can start enjoying the Florida lifestyle immediately while still having the option to personalize the space to your tastes. The curb appeal is undeniable, with a beautifully winding entry leading up to the front door, welcoming you home each day. Whether you’re looking for a full-time residence or a seasonal retreat, this home offers the perfect combination of comfort, convenience, and location.
Sold for $375,000
$375,000
1156 PALMETTO DRIVE, VENICE, FL 34293
3beds
1,719sqft
Single Family Residence
Built in 1994
0.28 Acres Lot
$354,800 Zestimate®
$218/sqft
$2,353 Estimated rent
Home value
$354,800
$319,000 - $394,000
$2,353/mo
Zestimate® history
Owner options
List your home for rent
$2,353/mo
Rent Zestimate®
Find your next renter with Zillow Rental Manager. Plus, with online applications, you can quickly screen prospective tenants – for free.
$2,353/mo
Rent Zestimate®
Refinance and save
$2,424/mo
Est. payment
Refinancing to a lower rate could help reduce your monthly payments and save thousands over the life of the loan.
$2,424/mo
Est. payment
Explore your selling options
Work with a Zillow partner agent
Leverage their expertise and Zillow's premium Showcase listings to get your home seen by more buyers.
Get startedList with your own agent
Get your home in front of millions of buyers by listing it on Zillow.
Learn how to do itSell it yourself
Take full control of how buyers see your home on Zillow by listing For Sale by Owner (FSBO).
List your homeWhat's special
Fruit treesPrivate oasisHigh ceilingsGenerous sized lotPicturesque backyardCozy family roomOversized screened-in lanai
Zillow last checked:
Listing updated:
Listed by:
Dawn Bear 941-468-7224,
WILLIAM RAVEIS REAL ESTATE 941-867-3901,
Neha Ketkar 941-894-9700,
WILLIAM RAVEIS REAL ESTATE
Bought with:
Christian Panin, PLLC, 3262925
HOMESMART
Source: Stellar MLS,MLS#: A4620467 Originating MLS: Sarasota - Manatee
Originating MLS: Sarasota - Manatee
Facts & features
Interior
Bedrooms & bathrooms
- Bedrooms: 3
- Bathrooms: 2
- Full bathrooms: 2
Rooms
- Room types: Family Room, Utility Room
Primary bedroom
- Features: Walk-In Closet(s)
- Level: First
- Area: 276 Square Feet
- Dimensions: 12x23
Bedroom 2
- Features: Built-in Closet
- Level: First
- Area: 198 Square Feet
- Dimensions: 11x18
Bedroom 3
- Features: Built-in Closet
- Level: First
- Area: 99 Square Feet
- Dimensions: 11x9
Primary bathroom
- Level: First
- Area: 96 Square Feet
- Dimensions: 12x8
Bathroom 2
- Level: First
Dining room
- Level: First
- Area: 140 Square Feet
- Dimensions: 10x14
Family room
- Level: First
- Area: 143 Square Feet
- Dimensions: 13x11
Foyer
- Level: First
- Area: 24 Square Feet
- Dimensions: 6x4
Kitchen
- Level: First
- Area: 121 Square Feet
- Dimensions: 11x11
Laundry
- Level: First
- Area: 35 Square Feet
- Dimensions: 7x5
Living room
- Level: First
- Area: 361 Square Feet
- Dimensions: 19x19
Heating
- Central, Electric
Cooling
- Central Air
Appliances
- Included: Dishwasher, Disposal, Dryer, Electric Water Heater, Ice Maker, Microwave, Other, Range, Refrigerator, Washer, Water Softener
- Laundry: Electric Dryer Hookup, Inside, Laundry Room, Other, Washer Hookup
Features
- Ceiling Fan(s), Eating Space In Kitchen, Kitchen/Family Room Combo, L Dining, Living Room/Dining Room Combo, Other, Primary Bedroom Main Floor, Solid Surface Counters, Solid Wood Cabinets, Split Bedroom, Thermostat, Walk-In Closet(s)
- Flooring: Carpet, Ceramic Tile, Tile
- Doors: Sliding Doors
- Windows: Window Treatments
- Has fireplace: No
Interior area
- Total structure area: 2,497
- Total interior livable area: 1,719 sqft
Property
Parking
- Total spaces: 2
- Parking features: Garage - Attached
- Attached garage spaces: 2
Features
- Levels: One
- Stories: 1
- Patio & porch: Covered, Enclosed, Patio, Porch, Screened
- Exterior features: Garden, Other, Private Mailbox, Rain Gutters
- Has view: Yes
- View description: Garden
- Waterfront features: Gulf/Ocean Front, Waterfront
Lot
- Size: 0.28 Acres
- Dimensions: 120 x 100
- Features: Landscaped
- Residential vegetation: Fruit Trees, Mature Landscaping, Trees/Landscaped
Details
- Parcel number: 0459120046
- Zoning: RSF3
- Special conditions: None
Construction
Type & style
- Home type: SingleFamily
- Architectural style: Florida
- Property subtype: Single Family Residence
Materials
- Block
- Foundation: Slab
- Roof: Shingle
Condition
- Completed
- New construction: No
- Year built: 1994
Details
- Builder name: J&J
Utilities & green energy
- Sewer: Septic Tank
- Water: Well
- Utilities for property: Cable Available, Cable Connected, Electricity Available, Electricity Connected
Community & HOA
Community
- Features: Dock, Fishing, Gulf/Ocean Front, Intracoastal Waterway, Private Boat Ramp, Water Access, Waterfront, Park
- Pet fee: $0 monthly
- Subdivision: SOUTH VENICE
HOA
- Has HOA: No
Location
- Region: Venice
Financial & listing details
- Price per square foot: $218/sqft
- Tax assessed value: $294,100
- Annual tax amount: $4,842
- Date on market: 8/28/2024
- Cumulative days on market: 193 days
- Listing terms: Cash,Conventional,FHA,VA Loan
- Ownership: Fee Simple
- Total actual rent: 0
- Electric utility on property: Yes
- Road surface type: Asphalt, Paved
Price history
| Date | Event | Price |
|---|---|---|
| 4/30/2025 | Sold | $375,000-2.6%$218/sqft |
Source:  Stellar MLS #A4620467 Report a problem Stellar MLS #A4620467 Report a problem | ||
| 3/24/2025 | Pending sale | $385,000$224/sqft |
Source: Stellar MLS #A4620467 Report a problem | ||
| 2/27/2025 | Price change | $385,000-3.8%$224/sqft |
Source: Stellar MLS #A4620467 Report a problem | ||
| 1/28/2025 | Listed for sale | $400,000$233/sqft |
Source: Stellar MLS #A4620467 Report a problem | ||
| 1/20/2025 | Pending sale | $400,000$233/sqft |
Source: Stellar MLS #A4620467 Report a problem | ||
| 1/14/2025 | Price change | $400,000-4.7%$233/sqft |
Source: Stellar MLS #A4620467 Report a problem | ||
| 8/28/2024 | Listed for sale | $419,900$244/sqft |
Source: Stellar MLS #A4620467 Report a problem | ||
| 5/31/2023 | Listing removed | -- |
Source: Zillow Rentals Report a problem | ||
| 4/13/2023 | Listed for rent | $2,500$1/sqft |
Source: Zillow Rentals Report a problem | ||
Public tax history
| Year | Property taxes | Tax assessment |
|---|---|---|
| 2025 | $4,100 -4.8% | $294,100 -6.2% |
| 2024 | $4,306 -11.1% | $313,600 -13.2% |
| 2023 | $4,843 +9.3% | $361,240 +10% |
| 2022 | $4,429 +161% | $328,400 +147% |
| 2021 | $1,697 +0.9% | $132,938 +1.4% |
| 2020 | $1,681 +4.7% | $131,103 +2.3% |
| 2019 | $1,606 | $128,155 +1.9% |
| 2018 | $1,606 +4.6% | $125,765 +2.1% |
| 2017 | $1,535 -1.5% | $123,178 -28.1% |
| 2016 | $1,558 +1.4% | $171,200 +15.1% |
| 2015 | $1,536 -1.9% | $148,800 +27.1% |
| 2014 | $1,566 -1.9% | $117,098 |
| 2013 | $1,595 +8.6% | $117,098 +7.8% |
| 2012 | $1,469 -8.1% | $108,600 -9.2% |
| 2011 | $1,599 -0.5% | $119,575 +1.5% |
| 2010 | $1,606 +10.7% | $117,808 +2.7% |
| 2009 | $1,450 | $114,711 +0.1% |
| 2008 | $1,450 -6.5% | $114,596 +3% |
| 2007 | $1,551 | $111,258 +2.5% |
| 2006 | -- | $108,544 +3% |
| 2005 | -- | $105,383 +3% |
| 2004 | $1,600 -4.3% | $102,314 +1.9% |
| 2003 | $1,672 -1.1% | $100,406 +2.4% |
| 2002 | $1,691 +7.5% | $98,053 +1.6% |
| 2001 | $1,573 +3.8% | $96,509 +3% |
| 2000 | $1,517 | $93,698 |
Find assessor info on the county website
Neighborhood: 34293
Nearby homes
- $236,5002 bd2 ba976 sqft1155 Flamingo Rd, Venice, FL 34293Off Market
- $355,5003 bd2 ba1.6k sqft1180 Palmetto Dr, Venice, FL 34293Off Market
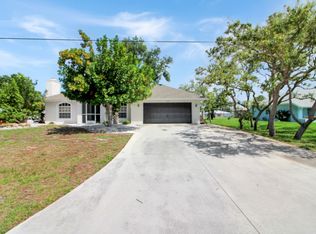
- $275,8002 bd2 ba1.4k sqft1171 Flamingo Rd, Venice, FL 34293Off Market
- $23,600-- bd-- ba-- sqft7 Palmetto Dr, Venice, FL 34293Off Market
- $347,9003 bd2 ba1.3k sqft1141 Palmetto Dr, Venice, FL 34293Off Market
- $340,4003 bd2 ba1.1k sqft1171 Palmetto Dr, Venice, FL 34293Off Market
- $369,9002 bd2 ba1.3k sqft1211 Flamingo Rd, Venice, FL 34293Off Market
- $314,100-- bd-- ba1.5k sqft1125 Palmetto Dr, Venice, FL 34293Off Market
Nearby schools
GreatSchools rating
- 9/10Taylor Ranch Elementary SchoolGrades: PK-5Distance: 3.5 mi
- 7/10Venice Middle SchoolGrades: 6-8Distance: 4.7 mi
- 7/10Venice Senior High SchoolGrades: 9-12Distance: 4.2 mi
Schools provided by the listing agent
- Elementary: Taylor Ranch Elementary
- Middle: Venice Area Middle
- High: Venice Senior High
Source: Stellar MLS. This data may not be complete. We recommend contacting the local school district to confirm school assignments for this home.
Get a cash offer in 3 minutes
Find out how much your home could sell for in as little as 3 minutes with a no-obligation cash offer.
Estimated market value
$354,800
Get a cash offer in 3 minutes
Find out how much your home could sell for in as little as 3 minutes with a no-obligation cash offer.
Estimated market value
$354,800
- Florida
- Sarasota County
- Venice
- 34293
- 1156 PALMETTO DRIVE
Nearby cities
Nearby neighborhoods
Nearby zip codes
Other Venice Topics
