Welcome to 1156 Parkside Drive, a beautifully maintained and updated ranch-style home perfectly situated in the heart of Alliance. This residence offers an incredible opportunity for first-time homebuyers, downsizers, or savvy investors looking for a turn-key property. Located just steps away from the University of Mount Union and the sprawling greenery of Silver Park, you’ll enjoy immediate access to over 50 acres of walking trails, playgrounds, and community recreation.
Inside, the home features a functional and efficient 928 sq. ft. layout designed for easy living. The two comfortable bedrooms and updated full bathroom are complemented by modern essentials, including central air and forced air heating to ensure year-round comfort. The full basement provides expansive storage space or the potential for a workshop, while the detached one-car garage equipped with electricity adds further convenience.
The exterior of the property is equally impressive, boasting a fully fenced backyard with a wood privacy fence—ideal for pets, gardening, or weekend entertaining. Previously slated for auction, this home is now available as a standard traditional listing, offering you the chance to secure this prime piece of real estate without the auction process. Don’t miss your chance to own a move-in-ready home in one of Alliance’s most desirable locations!
Closed
$160,000
1156 Parkside Dr, Alliance, OH 44601
2beds
928sqft
Single Family Residence
Built in 1924
7,400 Square Feet Lot
$161,100 Zestimate®
$172/sqft
$822 Estimated rent
Home value
$161,100
$140,000 - $184,000
$822/mo
Zestimate® history
Owner options
List your home for rent
$822/mo
Rent Zestimate®
Find your next renter with Zillow Rental Manager. Plus, with online applications, you can quickly screen prospective tenants – for free.
$822/mo
Rent Zestimate®
Refinance and save
$1,100/mo
Est. payment
Refinancing to a lower rate could help reduce your monthly payments and save thousands over the life of the loan.
$1,100/mo
Est. payment
Explore your selling options
Work with a Zillow partner agent
Leverage their expertise and Zillow's premium Showcase listings to get your home seen by more buyers.
Get startedList with your own agent
Get your home in front of millions of buyers by listing it on Zillow.
Learn how to do itSell it yourself
Take full control of how buyers see your home on Zillow by listing For Sale by Owner (FSBO).
List your homeWhat's special
Two comfortable bedroomsForced air heatingCentral air
Zillow last checked:
Listing updated:
Listed by:
Jeremy D Hernan 330-519-9818 jeremyhernan@tprsold.com,
Berkshire Hathaway HomeServices Stouffer Realty,
Rochelle Arriola 330-518-6221,
Berkshire Hathaway HomeServices Stouffer Realty
Bought with:
Laura Vandervaart, 2024003964
Real of Ohio
Source: MLS Now,MLS#: 5193744 Originating MLS: Youngstown Columbiana Association of REALTORS
Originating MLS: Youngstown Columbiana Association of REALTORSFacts & features
Interior
Bedrooms & bathrooms
- Bedrooms: 2
- Bathrooms: 1
- Full bathrooms: 1
- Main level bathrooms: 1
- Main level bedrooms: 2
Primary bedroom
- Description: Flooring: Wood
- Level: First
- Dimensions: 12 x 9
Bedroom
- Description: Flooring: Wood
- Level: First
- Dimensions: 11 x 9
Dining room
- Description: Flooring: Wood
- Level: First
- Dimensions: 12 x 13
Kitchen
- Description: Flooring: Tile
- Level: First
- Dimensions: 10 x 11
Living room
- Description: Flooring: Wood
- Level: First
- Dimensions: 12 x 13
Sunroom
- Description: Flooring: Wood
- Level: First
- Dimensions: 8 x 13
Heating
- Forced Air, Gas
Cooling
- Central Air
Features
- Basement: Full
- Has fireplace: No
Interior area
- Total structure area: 928
- Total interior livable area: 928 sqft
- Finished area above ground: 928
Property
Parking
- Total spaces: 1
- Parking features: Detached, Electricity, Garage, Gravel
- Garage spaces: 1
Features
- Levels: One
- Stories: 1
- Fencing: Back Yard,Privacy,Wood
Lot
- Size: 7,400 Square Feet
Details
- Parcel number: 00108142
- Special conditions: Standard
Construction
Type & style
- Home type: SingleFamily
- Architectural style: Ranch
- Property subtype: Single Family Residence
Materials
- Aluminum Siding
- Foundation: Block
- Roof: Asphalt,Fiberglass,Shingle
Condition
- Updated/Remodeled
- Year built: 1924
Utilities & green energy
- Sewer: Public Sewer
- Water: Public
Community & HOA
HOA
- Has HOA: No
Location
- Region: Alliance
Financial & listing details
- Price per square foot: $172/sqft
- Tax assessed value: $115,700
- Annual tax amount: $874
- Date on market: 3/16/2026
- Cumulative days on market: 80 days
- Listing terms: Cash,Conventional,FHA,VA Loan
Price history
| Date | Event | Price |
|---|---|---|
| 6/3/2026 | Sold | $160,000-3%$172/sqft |
Source:  MLS Now #5193744 Report a problem MLS Now #5193744 Report a problem | ||
| 5/2/2025 | Sold | $165,000+3.2%$178/sqft |
Source: MLS Now #5110060 Report a problem | ||
| 4/4/2025 | Pending sale | $159,900$172/sqft |
Source: MLS Now #5110060 Report a problem | ||
| 4/2/2025 | Listed for sale | $159,900+18.4%$172/sqft |
Source: MLS Now #5110060 Report a problem | ||
| 1/21/2022 | Sold | $135,000$145/sqft |
Source: Public Record Report a problem | ||
| 12/12/2021 | Pending sale | $135,000$145/sqft |
Source: MLS Now #4337715 Report a problem | ||
| 12/9/2021 | Listed for sale | $135,000+207.6%$145/sqft |
Source: MLS Now #4337715 Report a problem | ||
| 9/15/2020 | Sold | $43,890+93.6%$47/sqft |
Source: Public Record Report a problem | ||
| 7/30/2020 | Pending sale | $22,668$24/sqft |
Source: Prodigy Properties #4208303 Report a problem | ||
| 7/23/2020 | Listed for sale | $22,668$24/sqft |
Source: Prodigy Properties #4208303 Report a problem | ||
Public tax history
| Year | Property taxes | Tax assessment |
|---|---|---|
| 2024 | $1,462 +4.2% | $40,500 +16% |
| 2023 | $1,402 -3% | $34,900 |
| 2022 | $1,446 +52.2% | $34,900 +52.7% |
| 2021 | $950 -74.3% | $22,860 +17.8% |
| 2020 | $3,702 +1.3% | $19,400 |
| 2019 | $3,653 | $19,400 |
| 2018 | $3,653 +353.5% | $19,400 +10.4% |
| 2017 | $806 -22% | $17,580 |
| 2016 | $1,032 +26% | $17,580 |
| 2015 | $819 | $17,580 +7.8% |
| 2014 | $819 +116% | $16,310 |
| 2013 | $379 | $16,310 |
| 2012 | -- | $16,310 -20.1% |
| 2011 | -- | $20,420 -0.5% |
| 2010 | -- | $20,520 |
| 2009 | $845 +4.6% | -- |
| 2008 | $808 +4.7% | -- |
| 2007 | $772 -0.4% | -- |
| 2005 | $775 -3.5% | -- |
| 2004 | $803 +19.1% | -- |
| 2003 | $674 +13.3% | -- |
| 2002 | $595 +0.3% | -- |
| 2001 | $593 -0.2% | -- |
| 2000 | $594 | -- |
Find assessor info on the county website
Neighborhood: 44601
Nearby homes
- $179,3002 bd1 ba1.3k sqft1162 Parkside Dr, Alliance, OH 44601Off Market
- $168,6003 bd2 ba1.4k sqft1144 Parkside Dr, Alliance, OH 44601Off Market
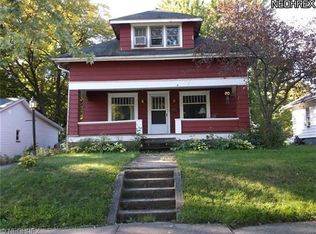
- $159,0002 bd2 ba1k sqft1176 Parkside Dr, Alliance, OH 44601Sold
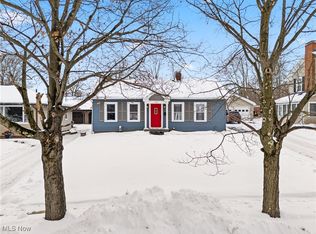
- $280,1004 bd3 ba2.1k sqft1130 Parkside Dr, Alliance, OH 44601Off Market
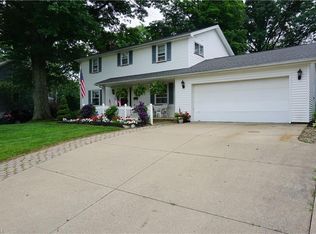
- $265,5003 bd2 ba2.5k sqft1149 Overlook Dr, Alliance, OH 44601Off Market
- $171,5003 bd1 ba1.3k sqft1188 Parkside Dr, Alliance, OH 44601Off Market
- $235,9004 bd1 ba1.5k sqft1169 Overlook Dr, Alliance, OH 44601Off Market
- $269,9003 bd4 ba2.4k sqft1125 Overlook Dr, Alliance, OH 44601Off Market
Nearby schools
GreatSchools rating
- NAAlliance Early Learning SchoolGrades: K-1Distance: 0.8 mi
- 4/10Alliance Middle SchoolGrades: 6-8Distance: 1.5 mi
- 4/10Alliance High SchoolGrades: 9-12Distance: 0.6 mi
Schools provided by the listing agent
- District: Alliance CSD - 7601
Source: MLS Now. This data may not be complete. We recommend contacting the local school district to confirm school assignments for this home.
Get a cash offer in 3 minutes
Find out how much your home could sell for in as little as 3 minutes with a no-obligation cash offer.
Estimated market value
$161,100
Get a cash offer in 3 minutes
Find out how much your home could sell for in as little as 3 minutes with a no-obligation cash offer.
Estimated market value
$161,100
- Ohio
- Stark County
- Alliance
- 44601
- 1156 Parkside Dr
Nearby cities
Nearby neighborhoods
Nearby zip codes
Other Alliance Topics
