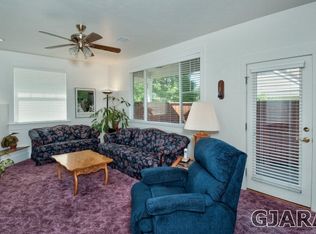
The Gardenia Floor Plan in a 55+ community in Fruita. Living, Dining and Computer Nook all have hardwood flooring, tile in kitchens, baths and laundry and new carpet in hall and bedrooms. Just recently repainted interior. Living Room has tiled entry with large coat closet, built in entertainment center with cabinets, area for TV, gas fireplace, ceiling fan/light and large window overlooking front porch. Dining room has ample room for hutch, has pass through bar to kitchen and access to privately enclosed covered patio. Kitchen has all the appliances (gas range), separate pantry, ample cabinets and counter space, tiled backsplash and access to garage. Computer nook across from kitchen, could be small breakfast nook. Master bedroom with large window overlooking front yard, master bath with double vanities, walk-in shower with seat, separate linen closet and walk-in closet with shelving, double and single hanging rods. Bedroom 2 and 3 also have ceiling fans/light combo and spacious closets. Two car garage has built in cabinets for extra storage. PHA dues take care of yard maintenance, community center, walking trails, RV storage area, gutter cleaning, spring tune up of evaps, central air and geo units (homeowner is responsible for any parts), snow removal from sidewalks and driveways.
This property is not currently displayed as for sale or rent on Zillow. This may be different from what's on other websites or public sources.