If you are looking for one level living, quality, and a gorgeous setting, this rambler definitely checks
all the boxes. This property is listed as a 3 bedroom but has a bonus flex room on the main level which is currently used for an office but could be used for many things to fit your needs. This like brand new home features a spacious open concept floor plan. The family room and kitchen have 12-foot vaulted ceilings while the rest of the main level offers 9-foot ceilings to give you that spacious feeling. The custom tiled backsplash, quartz countertops and 2 level center island, and custom pantry are a
must see in the kitchen. Master bath offers a custom tiled shower along with a Deep Soak Ever Clean Air bathtub to add elegance. Don't miss the walk-in closet just off the master bath. All windows have custom window treatments. The outside boasts with beautiful landscaping, maintenance free decking and privacy fencing. Too many upgrades and elegant qualities to list. Must see!
Closed
$510,000
1156 Red Pine Ln, New Richmond, WI 54017
3beds
2,933sqft
Single Family Residence
Built in 2019
0.27 Acres Lot
$527,400 Zestimate®
$174/sqft
$2,998 Estimated rent
Home value
$527,400
$501,000 - $554,000
$2,998/mo
Zestimate® history
Owner options
List your home for rent
$2,998/mo
Rent Zestimate®
Find your next renter with Zillow Rental Manager. Plus, with online applications, you can quickly screen prospective tenants – for free.
$2,998/mo
Rent Zestimate®
Refinance and save
$3,470/mo
Est. payment
Refinancing to a lower rate could help reduce your monthly payments and save thousands over the life of the loan.
$3,470/mo
Est. payment
Explore your selling options
Work with a Zillow partner agent
Leverage their expertise and Zillow's premium Showcase listings to get your home seen by more buyers.
Get startedList with your own agent
Get your home in front of millions of buyers by listing it on Zillow.
Learn how to do itSell it yourself
Take full control of how buyers see your home on Zillow by listing For Sale by Owner (FSBO).
List your homeWhat's special
Zillow last checked:
Listing updated:
Listed by:
Dawn Bell 651-442-3113,
Realty ONE Group Choice,
Ramsey Sorrells 612-636-7287
Bought with:
Anthony M Lorence
Jason Mitchell Group
Source: NorthstarMLS as distributed by MLS GRID,MLS#: 6556859
Facts & features
Interior
Bedrooms & bathrooms
- Bedrooms: 3
- Bathrooms: 3
- Full bathrooms: 3
Bedroom
- Level: Main
- Area: 195 Square Feet
- Dimensions: 13x15
Bedroom 2
- Level: Main
- Area: 210 Square Feet
- Dimensions: 15x14
Bedroom 3
- Level: Lower
- Area: 182 Square Feet
- Dimensions: 14x13
Bathroom
- Level: Main
- Area: 54 Square Feet
- Dimensions: 6x9
Bathroom
- Level: Main
- Area: 117 Square Feet
- Dimensions: 9x13
Bathroom
- Level: Lower
- Area: 50 Square Feet
- Dimensions: 5x10
Bonus room
- Level: Main
- Area: 132 Square Feet
- Dimensions: 11x12
Dining room
- Level: Main
- Area: 143 Square Feet
- Dimensions: 13x11
Family room
- Level: Main
- Area: 280 Square Feet
- Dimensions: 14x20
Family room
- Level: Lower
- Area: 550 Square Feet
- Dimensions: 22x25
Kitchen
- Level: Main
- Area: 156 Square Feet
- Dimensions: 13x12
Laundry
- Level: Main
- Area: 54 Square Feet
- Dimensions: 6x9
Mud room
- Level: Main
- Area: 60 Square Feet
- Dimensions: 6x10
Walk in closet
- Level: Main
- Area: 81 Square Feet
- Dimensions: 9x9
Heating
- Forced Air
Cooling
- Central Air
Appliances
- Included: Dishwasher, Disposal, Dryer, Humidifier, Gas Water Heater, Microwave, Range, Refrigerator, Stainless Steel Appliance(s), Washer, Water Softener Owned
Features
- Basement: Daylight,Drain Tiled,Finished,Full,Concrete,Sump Pump
- Number of fireplaces: 1
Interior area
- Total structure area: 2,933
- Total interior livable area: 2,933 sqft
- Finished area above ground: 1,963
- Finished area below ground: 970
Property
Parking
- Total spaces: 3
- Parking features: Attached
- Attached garage spaces: 3
Accessibility
- Accessibility features: None
Features
- Levels: One
- Stories: 1
- Fencing: Privacy,Wood
Lot
- Size: 0.27 Acres
- Dimensions: 103 x 57 x 92 x 129 x 77
Details
- Foundation area: 1963
- Parcel number: 261134111000
- Zoning description: Residential-Single Family
Construction
Type & style
- Home type: SingleFamily
- Property subtype: Single Family Residence
Materials
- Concrete, Frame
- Roof: Age 8 Years or Less
Condition
- New construction: No
- Year built: 2019
Utilities & green energy
- Electric: 200+ Amp Service
- Gas: Natural Gas
- Sewer: City Sewer/Connected
- Water: City Water/Connected
Community & HOA
Community
- Subdivision: Willow River Bluffs
HOA
- Has HOA: Yes
- Services included: Other, Maintenance Grounds
- HOA fee: $200 annually
- HOA name: Bordertown Realty
- HOA phone: 715-386-6000
Location
- Region: New Richmond
Financial & listing details
- Price per square foot: $174/sqft
- Tax assessed value: $521,600
- Annual tax amount: $6,955
- Date on market: 6/24/2024
- Cumulative days on market: 56 days
Price history
| Date | Event | Price |
|---|---|---|
| 9/27/2024 | Sold | $510,000-1%$174/sqft |
Source:  NorthstarMLS as distributed by MLS GRID #6556859 Report a problem NorthstarMLS as distributed by MLS GRID #6556859 Report a problem | ||
| 8/22/2024 | Pending sale | $515,000$176/sqft |
Source: NorthstarMLS as distributed by MLS GRID #6556859 Report a problem | ||
| 8/10/2024 | Price change | $515,000-1%$176/sqft |
Source: NorthstarMLS as distributed by MLS GRID #6556859 Report a problem | ||
| 6/27/2024 | Listed for sale | $520,000+29.6%$177/sqft |
Source: NorthstarMLS as distributed by MLS GRID #6556859 Report a problem | ||
| 4/5/2019 | Sold | $401,200+833%$137/sqft |
Source: Public Record Report a problem | ||
| 12/11/2018 | Sold | $43,000$15/sqft |
Source: Public Record Report a problem | ||
Public tax history
| Year | Property taxes | Tax assessment |
|---|---|---|
| 2025 | $8,362 +0.3% | $510,000 +1.9% |
| 2024 | $8,333 +4.9% | $500,500 +2.7% |
| 2023 | $7,948 +15.7% | $487,300 +12.8% |
| 2022 | $6,871 +14.1% | $432,100 +10% |
| 2021 | $6,019 +22.1% | $392,700 +85.5% |
| 2020 | $4,931 -12.9% | $211,700 +0.7% |
| 2019 | $5,659 +570.1% | $210,200 +540.9% |
| 2018 | $844 | $32,800 |
Find assessor info on the county website
Neighborhood: 54017
Nearby homes
- $631,7004 bd3 ba2.5k sqft1160 Red Pine Ln, New Richmond, WI 54017Off Market
- $512,200-- bd-- ba-- sqft1364 Bluff Border Rd, New Richmond, WI 54017Off Market
- $530,200-- bd-- ba-- sqft1168 Red Pine Ln, New Richmond, WI 54017Off Market
- $479,0003 bd3 ba2.1k sqft1338 Bluff Border Rd, New Richmond, WI 54017Sold
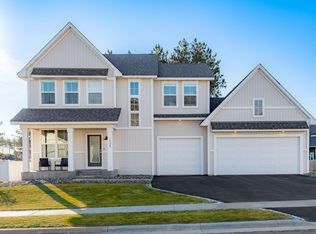
- $552,300-- bd-- ba-- sqft1326 Bluff Border Rd, New Richmond, WI 54017Off Market
- $490,0004 bd3 ba2.6k sqft1153 Red Pine Ln, New Richmond, WI 54017Sold
- $468,0005 bd4 ba3k sqft1157 Red Pine Ln, New Richmond, WI 54017Off Market
- $549,9003 bd3 ba2.6k sqft1316 Bluff Border Rd, New Richmond, WI 54017For Sale
Nearby schools
GreatSchools rating
- 4/10New Richmond Hillside Elementary SchoolGrades: K-5Distance: 1.9 mi
- 9/10New Richmond Middle SchoolGrades: 6-8Distance: 1.6 mi
- 4/10New Richmond High SchoolGrades: 9-12Distance: 2 mi
Get a cash offer in 3 minutes
Find out how much your home could sell for in as little as 3 minutes with a no-obligation cash offer.
Estimated market value
$527,400
Get a cash offer in 3 minutes
Find out how much your home could sell for in as little as 3 minutes with a no-obligation cash offer.
Estimated market value
$527,400
- Wisconsin
- Saint Croix County
- New Richmond
- 54017
- 1156 Red Pine Ln
Nearby cities
Nearby zip codes
Other New Richmond Topics
