Multiple Offers Highest & Best Active expires Feb 3rd at 1PM CST
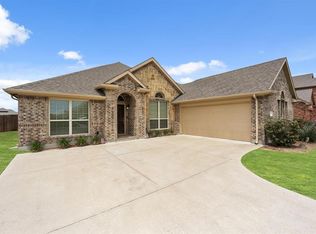
Stunning two-story modern 4-bedroom, 3-bath residence offers the perfect blend of style, space, and functionality. The inviting open-concept floor plan features a spacious living area with a gas fireplace, seamlessly flowing into the oversized kitchen with built-in stainless steel appliances, gas cooktop, large walk-in pantry, and an expansive island—ideal for entertaining and everyday living. The striking stone and brick exterior is accented by stained cedar garage doors, creating exceptional curb appeal. The main level includes a private study-flex room perfect for a home office, as well as a luxurious primary suite with a spa-like bath featuring dual vanities, a walk-in shower, and a relaxing garden tub. Upstairs offers three generously sized bedrooms and a large media room, perfect for movie nights or game-day gatherings. Step outside to enjoy the massive backyard with a covered patio—ready for outdoor entertaining and relaxation. Conveniently located near shopping, dining, and major highways. This home is a must-see—schedule your showing today!
Sold
Street View
Price Unknown
1156 Richard Pittmon Dr, Desoto, TX 75115
4beds
3,036sqft
Single Family Residence
Built in 2021
0.25 Acres Lot
$413,800 Zestimate®
$--/sqft
$3,424 Estimated rent
Home value
$413,800
$393,000 - $434,000
$3,424/mo
Zestimate® history
Owner options
List your home for rent
$3,424/mo
Rent Zestimate®
Find your next renter with Zillow Rental Manager. Plus, with online applications, you can quickly screen prospective tenants – for free.
$3,424/mo
Rent Zestimate®
Refinance and save
$500/mo
Est. payment
Refinancing to a lower rate could help reduce your monthly payments and save thousands over the life of the loan.
$500/mo
Est. payment
Explore your selling options
Work with a Zillow partner agent
Leverage their expertise and Zillow's premium Showcase listings to get your home seen by more buyers.
Get startedList with your own agent
Get your home in front of millions of buyers by listing it on Zillow.
Learn how to do itSell it yourself
Take full control of how buyers see your home on Zillow by listing For Sale by Owner (FSBO).
List your homeWhat's special
Inviting open-concept floor planGas cooktopWalk-in showerLarge walk-in pantryRelaxing garden tub
Zillow last checked:
Listing updated:
Listed by:
Floyd Stanmore 0462761 469-868-6124,
Lanee Scott Realtors, LLC 469-868-6124,
Mallane Scott 0429923 469-688-7738,
Lanee Scott Realtors, LLC
Bought with:
Brandon Yates
JPAR Dallas
Source: NTREIS,MLS#: 21161084
Facts & features
Interior
Bedrooms & bathrooms
- Bedrooms: 4
- Bathrooms: 3
- Full bathrooms: 2
- 1/2 bathrooms: 1
Primary bedroom
- Features: Ceiling Fan(s), Garden Tub/Roman Tub, Separate Shower, Walk-In Closet(s)
- Level: First
- Dimensions: 14 x 15
Bedroom
- Features: Ceiling Fan(s), Walk-In Closet(s)
- Level: Second
- Dimensions: 14 x 13
Bedroom
- Features: Ceiling Fan(s), Walk-In Closet(s)
- Level: Second
- Dimensions: 12 x 13
Game room
- Features: Ceiling Fan(s)
- Level: Second
- Dimensions: 19 x 12
Living room
- Features: Ceiling Fan(s), Fireplace
- Level: First
- Dimensions: 14 x 13
Heating
- Central, Electric, Natural Gas
Cooling
- Central Air, Ceiling Fan(s), Electric
Appliances
- Included: Built-In Gas Range, Dishwasher, Disposal, Microwave
Features
- Chandelier, Decorative/Designer Lighting Fixtures, Double Vanity, Eat-in Kitchen, Granite Counters, High Speed Internet, Kitchen Island, Open Floorplan, Pantry, Cable TV, Walk-In Closet(s)
- Flooring: Ceramic Tile, Laminate
- Windows: Window Coverings
- Has basement: No
- Number of fireplaces: 1
- Fireplace features: Living Room
Interior area
- Total interior livable area: 3,036 sqft
Property
Parking
- Total spaces: 2
- Parking features: Driveway, Garage Faces Front
- Attached garage spaces: 2
- Has uncovered spaces: Yes
Features
- Levels: Two
- Stories: 2
- Patio & porch: Covered, Front Porch
- Pool features: None
- Fencing: Back Yard,Privacy
Lot
- Size: 0.25 Acres
- Features: Interior Lot
Details
- Parcel number: 201043000A0010000
Construction
Type & style
- Home type: SingleFamily
- Architectural style: Contemporary/Modern,Traditional,Detached
- Property subtype: Single Family Residence
Materials
- Brick, Rock, Stone
- Roof: Composition
Condition
- Year built: 2021
Utilities & green energy
- Sewer: Public Sewer
- Water: Public
- Utilities for property: Sewer Available, Water Available, Cable Available
Community & HOA
Community
- Security: Smoke Detector(s)
- Subdivision: Trees Farm Ph 1
HOA
- Has HOA: Yes
- Services included: Association Management
- HOA fee: $500 annually
- HOA name: Goddard Mgmt
- HOA phone: 972-920-5474
Location
- Region: Desoto
Financial & listing details
- Tax assessed value: $476,620
- Annual tax amount: $11,345
- Date on market: 1/22/2026
- Cumulative days on market: 18 days
- Listing terms: Cash,Conventional,FHA,VA Loan
Price history
| Date | Event | Price |
|---|---|---|
| 3/17/2026 | Sold | -- |
Source: NTREIS #21161084 Report a problem | ||
| 2/21/2026 | Pending sale | $415,000$137/sqft |
Source: NTREIS #21161084 Report a problem | ||
| 2/7/2026 | Contingent | $415,000$137/sqft |
Source: NTREIS #21161084 Report a problem | ||
| 1/22/2026 | Listed for sale | $415,000-6.7%$137/sqft |
Source: NTREIS #21161084 Report a problem | ||
| 12/24/2025 | Sold | -- |
Source: Public Record Report a problem | ||
| 10/27/2025 | Price change | $445,000+3.5%$147/sqft |
Source: NTREIS #20970249 Report a problem | ||
| 10/26/2025 | Price change | $430,000-18.9%$142/sqft |
Source: NTREIS #20970249 Report a problem | ||
| 6/15/2025 | Listed for sale | $530,000-1.9%$175/sqft |
Source: NTREIS #20970249 Report a problem | ||
| 12/19/2023 | Listing removed | -- |
Source: NTREIS #20407353 Report a problem | ||
| 12/16/2023 | Listed for sale | $540,000$178/sqft |
Source: NTREIS #20407353 Report a problem | ||
| 10/22/2023 | Listing removed | -- |
Source: NTREIS #20407353 Report a problem | ||
| 8/14/2023 | Listed for sale | $540,000-2.7%$178/sqft |
Source: NTREIS #20407353 Report a problem | ||
| 5/17/2023 | Listing removed | -- |
Source: NTREIS #20260440 Report a problem | ||
| 3/13/2023 | Price change | $555,000-4.3%$183/sqft |
Source: NTREIS #20260440 Report a problem | ||
| 2/18/2023 | Price change | $580,000-3.3%$191/sqft |
Source: NTREIS #20260440 Report a problem | ||
| 2/16/2023 | Listed for sale | $600,000+14.5%$198/sqft |
Source: NTREIS #20260440 Report a problem | ||
| 8/19/2022 | Sold | -- |
Source: NTREIS #14662206 Report a problem | ||
| 7/29/2022 | Pending sale | $523,990$173/sqft |
Source: NTREIS #14662206 Report a problem | ||
| 7/23/2022 | Price change | $523,990-5.9%$173/sqft |
Source: NTREIS #14662206 Report a problem | ||
| 6/28/2022 | Price change | $556,980-2.3%$183/sqft |
Source: NTREIS #14662206 Report a problem | ||
| 5/25/2022 | Price change | $569,990+1.4%$188/sqft |
Source: NTREIS #14662206 Report a problem | ||
| 3/25/2022 | Pending sale | $561,980$185/sqft |
Source: NTREIS #14662206 Report a problem | ||
| 3/15/2022 | Price change | $561,980+1.4%$185/sqft |
Source: NTREIS #14662206 Report a problem | ||
| 3/7/2022 | Listed for sale | $553,980$182/sqft |
Source: NTREIS #14662206 Report a problem | ||
| 3/7/2022 | Pending sale | $553,980$182/sqft |
Source: NTREIS #14662206 Report a problem | ||
| 2/21/2022 | Price change | $553,980+1.5%$182/sqft |
Source: NTREIS #14662206 Report a problem | ||
| 1/26/2022 | Listed for sale | $545,980$180/sqft |
Source: NTREIS #14662206 Report a problem | ||
Public tax history
| Year | Property taxes | Tax assessment |
|---|---|---|
| 2025 | -- | $476,620 -4.1% |
| 2024 | -- | $496,880 -2.1% |
| 2023 | -- | $507,630 +215.9% |
| 2022 | $4,065 +150.3% | $160,710 +167.9% |
| 2021 | $1,624 | $60,000 |
Find assessor info on the county website
Neighborhood: 75115
Nearby homes
- $404,8004 bd2 ba2k sqft1160 Richard Pittmon Dr, Desoto, TX 75115Off Market
- $398,5003 bd2 ba2.3k sqft1152 Richard Pittmon Dr, Desoto, TX 75115Off Market
- $389,8004 bd2 ba2.7k sqft1207 Daventry Dr, Glenn Heights, TX 75154Off Market
- $352,6003 bd2 ba2.2k sqft1205 Daventry Dr, Glenn Heights, TX 75154Off Market
- $359,7003 bd2 ba2.2k sqft1209 Daventry Dr, Glenn Heights, TX 75154Off Market
- $481,9005 bd3 ba3.4k sqft1200 Richard Pittmon Dr, Desoto, TX 75115Off Market
- $528,2005 bd5 ba3.9k sqft1148 Richard Pittmon Dr, Desoto, TX 75115Off Market
- $--4 bd4 ba3.7k sqft1224 Reininga Dr, Desoto, TX 75115Sold
Nearby schools
GreatSchools rating
- NACockrell Hill Elementary SchoolGrades: K-2Distance: 1.1 mi
- 4/10Curtistene S McCowan Middle SchoolGrades: 6-8Distance: 0.4 mi
- 3/10Desoto High SchoolGrades: 9-12Distance: 1.3 mi
Schools provided by the listing agent
- Elementary: Moates
- Middle: Curtistene S Mccowan
- High: Desoto
- District: Desoto ISD
Source: NTREIS. This data may not be complete. We recommend contacting the local school district to confirm school assignments for this home.
Get a cash offer in 3 minutes
Find out how much your home could sell for in as little as 3 minutes with a no-obligation cash offer.
Estimated market value
$413,800
Get a cash offer in 3 minutes
Find out how much your home could sell for in as little as 3 minutes with a no-obligation cash offer.
Estimated market value
$413,800
- Texas
- Dallas County
- Desoto
- 75115
- 1156 Richard Pittmon Dr
Nearby cities
Nearby neighborhoods
Nearby zip codes
Other Desoto Topics
