Skip main navigation
Sold for $565,000
  • $565,000

    1156 Ridgegrove Dr W, Palm Harbor, FL 34683

    3beds
    2,233sqft
    Single Family Residence
    Built in 1995
    0.3 Acres Lot
    $554,500 Zestimate®
    $253/sqft
    $3,839 Estimated rent

    Home value

    $554,500

    $505,000 - $610,000

    $3,839/mo

    Zestimate® history
    Loading
    Loading...

    Owner options

    List your home for rent

    $3,839/mo

    Rent Zestimate®

    Find your next renter with Zillow Rental Manager. Plus, with online applications, you can quickly screen prospective tenants – for free.

    Learn more

    $3,839/mo

    Rent Zestimate®

    Refinance and save

    $3,870/mo

    Est. payment

    Refinancing to a lower rate could help reduce your monthly payments and save thousands over the life of the loan.

    See today's rates

    $3,870/mo

    Est. payment

    Explore your selling options

    Work with a Zillow partner agent

    Leverage their expertise and Zillow's premium Showcase listings to get your home seen by more buyers.

    Get started

    List with your own agent

    Get your home in front of millions of buyers by listing it on Zillow.

    Learn how to do it

    Sell it yourself

    Take full control of how buyers see your home on Zillow by listing For Sale by Owner (FSBO).

    List your home

    What's special

    Solar-heated poolPrivate backyardCozy breakfast nookHigh ceilingsVersatile bonus spaceCovered and screened lanaiOversized primary suite
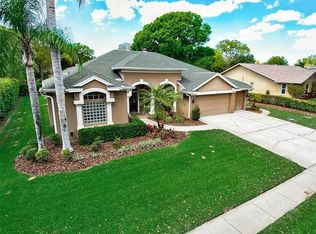
    One or more photo(s) has been virtually staged. Make your mark in sought-after Palm Harbor with this beautifully maintained home in an unbeatable location—just down the road from Palm Harbor University High School, Publix, the Pinellas Trail and minutes from top rated beaches! Step through the inviting entryway into an open-concept layout that immediately draws your eye to stunning views of the screened lanai and sparkling pool. The formal living room welcomes you with high ceilings and natural light, while the adjacent formal dining area offers a perfect setting for gatherings and celebrations. The spacious kitchen is a bright and inviting hub, featuring abundant cabinetry, a stainless steel refrigerator and dishwasher, a peninsula with bar seating, and a cozy breakfast nook with an additional pantry. Overlooking the family room and its charming wood-burning fireplace, this space is ideal for everyday living and effortless entertaining. Step outside to the covered and screened lanai, adorned with beautiful travertine tile, and enjoy the private backyard. The solar-heated pool with an updated pump (2025) is the perfect retreat for year-round enjoyment. The oversized primary suite continues the theme of volume ceilings and offers a versatile bonus space ideal for a home office, nursery, or fitness room. The suite includes two expansive walk-in closets with custom built-ins and a luxurious en-suite bath with dual vanities, a soaking garden tub, separate walk-in shower, and private water closet. Located on the opposite side of the split floor plan are two additional bedrooms and a full guest bathroom with a tub/shower combination. This homes has been used as a second residence for many years and lovingly maintained! Situated in the highly desirable Eniswood community, this home offers low HOA fees, Flood Zone X (non-evacuation zone) and is close to award-winning beaches, top-rated schools, shopping, Downtown Palm Harbor dining, and top medical facilities.

    Zillow last checked:

    Listing updated:

    Listing Provided by:

    Linda Caruso 727-410-7501,

    KELLER WILLIAMS REALTY- PALM H 727-772-0772

    Bought with:

    Safwat Hanna, 3507723

    TRINITY REALTY

    Source: Stellar MLS,MLS#: TB8397973MLS LogoOriginating MLS: Suncoast Tampa

    Facts & features

    Interior

    Bedrooms & bathrooms
    • Bedrooms: 3
    • Bathrooms: 2
    • Full bathrooms: 2
    Primary bedroom
    • Features: En Suite Bathroom, Walk-In Closet(s)
    • Level: First
    • Area: 347.04 Square Feet
    • Dimensions: 14.4x24.1
    Bedroom 2
    • Features: Built-in Closet
    • Level: First
    • Area: 155.1 Square Feet
    • Dimensions: 11x14.1
    Bedroom 3
    • Features: Built-in Closet
    • Level: First
    • Area: 133.1 Square Feet
    • Dimensions: 11x12.1
    Primary bathroom
    • Level: First
    • Area: 168.48 Square Feet
    • Dimensions: 14.4x11.7
    Dining room
    • Level: First
    • Area: 223.6 Square Feet
    • Dimensions: 13x17.2
    Kitchen
    • Level: First
    • Area: 162.54 Square Feet
    • Dimensions: 12.9x12.6
    Living room
    • Level: First
    • Area: 211.4 Square Feet
    • Dimensions: 15.1x14
    Heating
    • Heat Pump
    Cooling
    • Central Air
    Appliances
    • Included: Dishwasher, Dryer, Range, Refrigerator, Washer
    • Laundry: Laundry Room
    Features
    • Cathedral Ceiling(s), Ceiling Fan(s), High Ceilings, Kitchen/Family Room Combo, Living Room/Dining Room Combo, Open Floorplan, Split Bedroom
    • Flooring: Carpet, Tile
    • Has fireplace: Yes
    • Fireplace features: Family Room, Wood Burning
    Interior area
    • Total structure area: 2,233
    • Total interior livable area: 2,233 sqft

    Property

    Parking
    • Total spaces: 2
    • Parking features: Garage - Attached
    • Attached garage spaces: 2
    Features
    • Levels: One
    • Stories: 1
    • Exterior features: Private Mailbox
    • Has private pool: Yes
    • Pool features: Gunite, In Ground, Screen Enclosure, Solar Heat
    Lot
    • Size: 0.30 Acres
    • Dimensions: 100 x 130
    Details
    • Parcel number: 352715259850070160
    • Zoning: R-1
    • Special conditions: None

    Construction

    Type & style
    • Home type: SingleFamily
    • Property subtype: Single Family Residence
    Materials
    • Block, Stucco
    • Foundation: Slab
    • Roof: Shingle
    Condition
    • New construction: No
    • Year built: 1995

    Utilities & green energy

    • Sewer: Public Sewer
    • Water: Public
    • Utilities for property: Electricity Connected

    Community & neighborhood

    Location
    • Region: Palm Harbor
    • Subdivision: ENISWOOD-UNIT II-B

    HOA & financial

    HOA
    • Has HOA: Yes
    • HOA fee: $8 monthly
    • Association name: Shelly Schmitz
    Other fees
    • Pet fee: $0 monthly
    Other financial information
    • Total actual rent: 0

    Other

    Other facts
    • Listing terms: Cash,Conventional,FHA,VA Loan
    • Ownership: Fee Simple
    • Road surface type: Asphalt

    Price history

    DateEventPrice
    7/31/2025Sold$565,000-5.8%$253/sqft
    Source: Stellar MLS #TB8397973 Report a problem
    7/5/2025Pending sale$599,900$269/sqft
    Source: Stellar MLS #TB8397973 Report a problem
    6/19/2025Listed for sale$599,900+245%$269/sqft
    Source: Stellar MLS #TB8397973 Report a problem
    12/4/1997Sold$173,900+33.8%$78/sqft
    Source: Public Record Report a problem
    6/6/1995Sold$130,000+284.6%$58/sqft
    Source: Public Record Report a problem
    9/23/1994Sold$33,800$15/sqft
    Source: Public Record Report a problem

    Public tax history

    YearProperty taxesTax assessment
    2024$8,724 +5.8%$459,012 +10%
    2023$8,246 +11.1%$417,284 +10%
    2022$7,421 +10.7%$379,349 +10%
    2021$6,702 +5.3%$344,863 +6.9%
    2020$6,366 +0.7%$322,599 +1.7%
    2019$6,321 $317,341 +5.7%
    2018$6,321 +7%$300,282 +1.4%
    2017$5,907 +14.3%$296,061 +12.6%
    2016$5,167 +10.9%$262,850 +20.6%
    2015$4,659 +5.1%$217,965 +4.3%
    2014$4,432 +9.4%$208,963 +12.1%
    2013$4,050 +13.2%$186,409 +10.6%
    2012$3,576 $168,472 -4.9%
    2011-- $177,142 +1.8%
    2010-- $174,082 -25.2%
    2009-- $232,581 -9.9%
    2008$5,205 $258,000 -11%
    2007-- $289,900 +35.3%
    2005-- $214,300 +6.8%
    2004$4,430 +8.3%$200,700 +8.9%
    2003$4,089 +24.5%$184,300 +12.2%
    2002$3,285 $164,200 +9.5%
    2001$3,285 -2%$150,000 -3.8%
    2000$3,353 $156,000

    Find assessor info on the county website

    Neighborhood: 34683

    Nearby schools

    GreatSchools rating
    Schools provided by the listing agent
    • Elementary: Sutherland Elementary-PN
    • Middle: Palm Harbor Middle-PN
    • High: Palm Harbor Univ High-PN

    Source: Stellar MLS. This data may not be complete. We recommend contacting the local school district to confirm school assignments for this home.

    Get a cash offer in 3 minutes
    Find out how much your home could sell for in as little as 3 minutes with a no-obligation cash offer.
    Estimated market value
    $554,500
    Get a cash offer in 3 minutes
    Find out how much your home could sell for in as little as 3 minutes with a no-obligation cash offer.
    Estimated market value
    $554,500