Tastefully remodeled 3-bedroom ranch situated on nearly an acre in a great Burton/Davison border location! This move-in-ready home features brand-new quartz countertops, new stainless steel appliances, LVT flooring and fresh carpet throughout. The spacious drive-through garage includes a finished and heated man-cave/workshop area—perfect for work, hobbies, or entertaining. Enjoy the park-like backyard with a storage shed and plenty of room to relax or play. Conveniently located near town, shopping, and major expressways. A great combination of updates, space, and location!
For sale
$179,900
1156 Rinn St, Burton, MI 48509
3beds
1,350sqft
Single Family Residence
Built in 1951
0.95 Acres Lot
$130,100 Zestimate®
$133/sqft
$-- HOA
What's special
- 6 days |
- 478 |
- 61 |
Zillow last checked:
Listing updated:
Listed by:
Justin Sadauskas 248-410-1996,
Amerapro 586-254-0111
Source: Realcomp II,MLS#: 20261064230
Facts & features
Interior
Bedrooms & bathrooms
- Bedrooms: 3
- Bathrooms: 1
- Full bathrooms: 1
Bedroom
- Level: Entry
- Area: 64
- Dimensions: 8 X 8
Bedroom
- Level: Entry
- Area: 132
- Dimensions: 12 X 11
Bedroom
- Level: Entry
- Area: 110
- Dimensions: 11 X 10
Other
- Level: Entry
- Area: 63
- Dimensions: 9 X 7
Heating
- Forced Air, Natural Gas
Features
- Has basement: No
- Has fireplace: No
Interior area
- Total interior livable area: 1,350 sqft
- Finished area above ground: 1,350
Property
Parking
- Total spaces: 2
- Parking features: Two Car Garage, Attached, Drive Through
- Attached garage spaces: 2
Features
- Levels: One
- Stories: 1
- Entry location: GroundLevel
- Pool features: None
Lot
- Size: 0.95 Acres
- Dimensions: 86 x 488
Details
- Parcel number: 5913529061
- Special conditions: Agent Owned,Short Sale No
Construction
Type & style
- Home type: SingleFamily
- Architectural style: Ranch
- Property subtype: Single Family Residence
Materials
- Vinyl Siding
- Foundation: Slab
Condition
- New construction: No
- Year built: 1951
- Major remodel year: 2026
Utilities & green energy
- Sewer: Septic Tank
- Water: Public
Community & HOA
Community
- Subdivision: RINN ACRES
HOA
- Has HOA: No
Location
- Region: Burton
Financial & listing details
- Price per square foot: $133/sqft
- Tax assessed value: $35,772
- Annual tax amount: $2,444
- Date on market: 8/20/2026
- Cumulative days on market: 6 days
- Listing agreement: Exclusive Right To Sell
- Listing terms: Cash,Conventional,FHA,Va Loan
Estimated market value
$130,100
$101,000 - $159,000
$1,679/mo
Price history
| Date | Event | Price |
|---|---|---|
| 8/20/2026 | Listed for sale | $179,900+227.1%$133/sqft |
Source:  Realcomp II #20261064230 Report a problem Realcomp II #20261064230 Report a problem | ||
| 5/12/2026 | Sold | $55,000-4.3%$41/sqft |
Source: Public Record Report a problem | ||
| 6/8/2012 | Sold | $57,500-11.4%$43/sqft |
Source:  MiRealSource #20166648 Report a problem MiRealSource #20166648 Report a problem | ||
| 3/9/2012 | Listed for sale | $64,900+148.4%$48/sqft |
Source: Red Carpet Keim Action Group 1 #30013727 Report a problem | ||
| 7/29/2008 | Sold | $26,125$19/sqft |
Source: Public Record Report a problem | ||
| 4/23/2008 | Sold | $26,125-64.4%$19/sqft |
Source: MiRealSource #20122116 Report a problem | ||
| 3/13/2007 | Sold | $73,439-29.4%$54/sqft |
Source: Public Record Report a problem | ||
| 7/15/2005 | Sold | $104,000$77/sqft |
Source: MiRealSource #20205862 Report a problem | ||
Public tax history
| Year | Property taxes | Tax assessment |
|---|---|---|
| 2025 | $2,361 +6.5% | $70,300 -2% |
| 2024 | $2,216 | $71,700 +21.5% |
| 2023 | -- | $59,000 +19% |
| 2022 | -- | $49,600 +29.8% |
| 2021 | -- | $38,200 -1.3% |
| 2020 | -- | $38,700 +0.8% |
| 2019 | -- | $38,400 +10.3% |
| 2018 | $1,990 +4.3% | $34,800 |
| 2017 | $1,908 -0.4% | $34,800 +3% |
| 2016 | $1,915 | $33,800 |
| 2015 | $1,915 | -- |
| 2012 | -- | $26,800 -14.9% |
| 2011 | -- | $31,500 -10.3% |
| 2010 | -- | $35,100 -29.9% |
| 2008 | $739 | $50,100 -8.2% |
| 2006 | -- | $54,600 +5.4% |
| 2005 | -- | $51,800 +9.5% |
| 2004 | -- | $47,300 +2.4% |
| 2003 | -- | $46,200 +9.5% |
| 2002 | $861 -0.1% | $42,200 +9.9% |
| 2001 | $862 +6.2% | $38,400 +10% |
| 2000 | $811 | $34,900 |
Find assessor info on the county website
Monthly payment
Est. payment
Payment breakdown
Explore the cost of this home by adjusting the details. Changes won't be saved.Climate risks
Neighborhood: 48509
Nearby schools
GreatSchools rating
- 5/10Barhitte Elementary SchoolGrades: PK-5Distance: 0.8 mi
- 3/10Bentley Junior High SchoolGrades: 6-8Distance: 0.9 mi
- 5/10Bentley Senior High SchoolGrades: 9-12Distance: 0.8 mi
- $255,0004 bd3 ba1.8k sqft1167 Rinn St, Burton, MI 48509Off Market
- $276,100-- bd2 ba2.8k sqft1144 Rinn St, Burton, MI 48509Off Market
- $227,7004 bd3 ba2.2k sqft1170 Rinn St, Burton, MI 48509Off Market
- $257,4004 bd3 ba2.2k sqft1170 Rinn St, Burton, MI 48509Off Market
- $--0.95 acres0 Rinn St, Burton, MI 48509Off Market
- $219,7004 bd2 ba1.9k sqft1180 Rinn St, Burton, MI 48509Off Market
- $205,500-- bd1 ba1.5k sqft1124 Rinn St, Burton, MI 48509Off Market
- $190,0003 bd1 ba1k sqft1114 Rinn St, Burton, MI 48509Sold
A local agent can set up tours, give advice and negotiate with sellers.
Similar homes
- $175,0003 bd1 ba1.2k sqft1198 Brabbs St, Burton, MI 48509For Sale
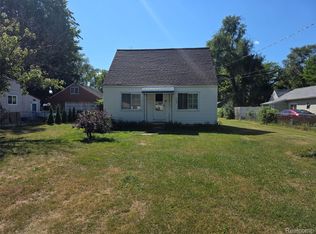
 MLS ID #20261065640, Tina Aginaga, Keller Williams Premier. Realcomp II
 - $185,0003 bd2 ba1.6k sqft1486 Ives Ave, Burton, MI 48509For Sale
 MLS ID #20261058492, Lashawn Peterson, EXP Realty Main. Realcomp II
 - $187,0002 bd2 ba1.4k sqft1157 Kra Nur Dr, Burton, MI 48509For Sale
 MLS ID #20261063274, Ronald Walczak, RE/MAX Platinum - Grand Blanc. Realcomp II
 - $179,9003 bd1 ba1.2k sqft1380 Audrey St, Burton, MI 48509For Sale
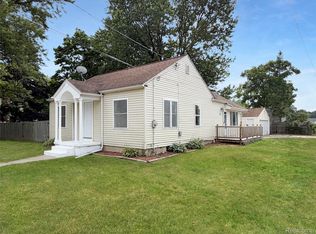 MLS ID #20261059468, Jocelyn Tucker, The Brand Real Estate. Realcomp II
 - $184,9002 bd2 ba1.2k sqft5199 Lapeer Rd, Burton, MI 48509For SaleMLS ID #20261053907, Chad Eldridge, Real Estate For A CAUSE. Realcomp II
- $189,9004 bd2 ba1.5k sqft2175 Cashin St, Burton, MI 48509For SaleMLS ID #20261059306, Jeremy Hoover, Keller Williams First. Realcomp II
- $189,9993 bd2 ba1.4k sqft6162 Sandy Ln, Burton, MI 48519For Sale
 MLS ID #50217811, Dane Seltzer, Dane Seltzer Real Estate Group. MiRealSource
 - $162,4003 bd1 ba1k sqft6212 Roberta St, Burton, MI 48509For SaleMLS ID #20261057867, Amy O Combs, Prime Real Estate & Associates. Realcomp II
- $--2 bd2 ba1.8k sqft2097 Briar Ln, Burton, MI 48509AuctionAuction.com 2
- $187,0003 bd2 ba1.5k sqft3063 Stockbridge Ave, Flint, MI 48506For SaleMLS ID #20261064248, Keegan G Garrow, Century 21 Metro Brokers. Realcomp II
- $169,9003 bd1 ba1.1k sqft5318 E Bristol Rd, Burton, MI 48519For SaleMLS ID #20261065076, James D Maxwell, New Nest Realty. Realcomp II
- $180,0003 bd1 ba1k sqft2427 S Vassar Rd, Davison, MI 48423For SaleMLS ID #20261060958, Rebecca Roth, Hamady Robinson, REALTORS®. Realcomp II
- $149,9003 bd1 ba1.5k sqft7480 E Potter Rd, Davison, MI 48423For SaleMLS ID #50219507, Shawn Rowden, REMAX Platinum Fenton. MiRealSource
- $199,0003 bd4 ba1.6k sqft6099 Brookwood Dr, Burton, MI 48509For SaleMLS ID #20261036992, Hilda McNamara, AAA McNamara Properties Inc. Realcomp II
- $214,9003 bd1 ba1.4k sqft2125 Christner St, Burton, MI 48519For SaleMLS ID #50219445, Joseph S Richvalsky, Richvalsky & Sons Realty Co.. MiRealSource
- $180,0003 bd2 ba1.4k sqft4364 E Atherton Rd, Burton, MI 48519For SaleMLS ID #50214799, Keith Hitchcock, McGuirk Realty Inc.. MiRealSource
- $160,0002 bd3 ba1.7k sqft6209 E Atherton Rd, Burton, MI 48519For SaleMLS ID #50219057, Keith Hitchcock, McGuirk Realty Inc.. MiRealSource
- $174,9003 bd1 ba823 sqft2043 Hillsdale Dr, Davison, MI 48423For SaleMLS ID #20261064346, Carol A Van Dyke Dietrich, Oak and Stone Real Estate. Realcomp II
- $197,0003 bd2 ba1.5k sqft3049 Egleston Ave, Flint, MI 48506For SaleMLS ID #50218290, Rob Moen, Keller Williams First. MiRealSource
- $195,0003 bd2 ba1.9k sqft5133 Merit Dr, Flint, MI 48506For SaleMLS ID #50219110, Roni Dickerson, REMAX Town & Country. MiRealSource
