Skip main navigation
Closed
  • $565,000

    1156 Rivercrest Ct, Port Orange, FL 32128

    4beds
    2,022sqft
    Single Family Residence, Residential
    Built in 2001
    10,018 Square Feet Lot
    $569,800 Zestimate®
    $279/sqft
    $3,233 Estimated rent

    Home value

    $569,800

    $513,000 - $632,000

    $3,233/mo

    Zestimate® history
    Loading
    Loading...

    Owner options

    List your home for rent

    $3,233/mo

    Rent Zestimate®

    Find your next renter with Zillow Rental Manager. Plus, with online applications, you can quickly screen prospective tenants – for free.

    Learn more

    $3,233/mo

    Rent Zestimate®

    Refinance and save

    $3,971/mo

    Est. payment

    Refinancing to a lower rate could help reduce your monthly payments and save thousands over the life of the loan.

    See today's rates

    $3,971/mo

    Est. payment

    Explore your selling options

    Work with a Zillow partner agent

    Leverage their expertise and Zillow's premium Showcase listings to get your home seen by more buyers.

    Get started

    List with your own agent

    Get your home in front of millions of buyers by listing it on Zillow.

    Learn how to do it

    Sell it yourself

    Take full control of how buyers see your home on Zillow by listing For Sale by Owner (FSBO).

    List your home

    What's special

    Golf courseSleek cambria granite countertopsExceptional privacySerene master suitePractical laundry roomWell-appointed bathGenerous grassy side yard
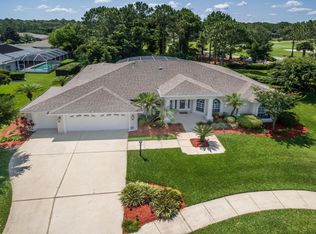
    Nestled on the golf course and a quiet cul-de-sac, this stunning home is set on a desirable pie-shaped lot that offers exceptional privacy, surrounded by lush, manicured hedges. Step into your own backyard oasis, featuring a heated pool with captivating triple waterfalls, perfect for relaxation and entertaining. The outdoor space is truly expansive, with a charming paver patio complete with a cozy fire pit, along with a generous grassy side yard ideal for games, children, or pets to frolic. Inside, the home boasts a blend of formal and casual living spaces, giving you plenty of options to unwind or host gatherings. A welcoming front porch invites you into a spacious dining room, perfectly designed for dinner parties. A versatile 4th bedroom or flex room off the foyer serves excellently as an office or den, while the impressive family room features soaring volume ceilings and sliding glass doors that seamlessly connect to the screened lanai and pool area. The bright and airy kitchen is a chef's dream with an abundance of elegant wood cabinetry, sleek Cambria granite countertops, and quality stainless steel appliances. Enjoy casual meals at the breakfast bar or in the inviting eating area that overlooks the serene pool setting. Retreat to the serene master suite, which includes a generous walk-in closet and a luxurious en-suite bath featuring a double sink vanity, a relaxing jetted tub, and a spacious shower with lanai access. Two additional bedrooms share a well-appointed bath, providing comfort and functionality for family or guests. The practical laundry room, complete with a utility tub and a second pantry, leads to an oversized 2 1/2 car garage that accommodates all your toys. This meticulously maintained home is a true gemmove in and start enjoying the lifestyle you've been dreaming of!

    Zillow last checked:

    Listing updated:

    Listed by:

    Kelly Beechler 386-405-1178,

    Beechler Realty Group,

    Tom Beechler

    Bought with:

    Shenelle Walker, 3357199

    Coldwell Banker Coast Realty

    Source: DBAMLS,MLS#: 1212927MLS Logo

    Facts & features

    Interior

    Bedrooms & bathrooms
    • Bedrooms: 4
    • Bathrooms: 2
    • Full bathrooms: 2
    Bedroom 1
    • Description: Primary Bedroom-Ensuite Bath
    • Level: Main
    • Area: 208 Square Feet
    • Dimensions: 16.00 x 13.00
    Bedroom 2
    • Description: Currently used as a Den/Office
    • Level: Main
    • Area: 156 Square Feet
    • Dimensions: 12.00 x 13.00
    Bedroom 3
    • Level: Main
    • Area: 144 Square Feet
    • Dimensions: 12.00 x 12.00
    Bedroom 4
    • Level: Main
    • Area: 144 Square Feet
    • Dimensions: 12.00 x 12.00
    Dining room
    • Level: Main
    • Area: 110 Square Feet
    • Dimensions: 10.00 x 11.00
    Family room
    • Description: Spacious with 3 Sliders to Pool/Lanai
    • Level: Main
    • Area: 324 Square Feet
    • Dimensions: 18.00 x 18.00
    Kitchen
    • Description: Casual Eating Area 8x8
    • Level: Main
    • Area: 260 Square Feet
    • Dimensions: 10.00 x 26.00
    Laundry
    • Description: Utility Sink, Cabinets & Extra Pantry
    • Level: Main
    • Area: 54 Square Feet
    • Dimensions: 9.00 x 6.00
    Heating
    • Central, Heat Pump
    Cooling
    • Central Air, Electric
    Appliances
    • Included: Refrigerator, Microwave, Electric Range, Dishwasher
    • Laundry: Electric Dryer Hookup, In Unit, Washer Hookup
    Features
    • Ceiling Fan(s), Eat-in Kitchen, Pantry, Primary Bathroom -Tub with Separate Shower, Split Bedrooms, Vaulted Ceiling(s), Walk-In Closet(s)
    • Flooring: Carpet, Tile, Vinyl
    • Doors: Impact Windows
    Interior area
    • Total structure area: 2,948
    • Total interior livable area: 2,022 sqft

    Property

    Parking
    • Total spaces: 2.5
    • Parking features: Attached, Garage, Garage Door Opener
    • Attached garage spaces: 2.5
    Features
    • Levels: One
    • Stories: 1
    • Patio & porch: Front Porch, Rear Porch
    • Exterior features: Fire Pit
    • Pool features: In Ground, Electric Heat, Heated, Screen Enclosure, Waterfall
    • Has view: Yes
    • View description: Pool
    Lot
    • Size: 10,018 Square Feet
    • Dimensions: 90.0 ft x 115.0 ft
    • Features: Cul-De-Sac, Few Trees, On Golf Course
    Details
    • Parcel number: 730503000170
    • Zoning description: Residential

    Construction

    Type & style
    • Home type: SingleFamily
    • Property subtype: Single Family Residence, Residential
    Materials
    • Block, Stucco
    • Foundation: Slab
    • Roof: Shingle
    Condition
    • Updated/Remodeled
    • New construction: No
    • Year built: 2001

    Utilities & green energy

    • Sewer: Public Sewer
    • Water: Public
    • Utilities for property: Cable Available, Electricity Connected, Sewer Connected, Water Connected

    Community & HOA

    Community
    • Security: Security Gate
    • Subdivision: Cypress Head
    HOA
    • Has HOA: Yes
    • Amenities included: Clubhouse, Gated, Pickleball, Pool, Tennis Court(s)
    • HOA fee: $135 quarterly
    • HOA name: Cypress Head Master HOA
    • HOA phone: 386-767-5575
    • Second HOA fee: $260 annually
    Location
    • Region: Port Orange

    Financial & listing details

    • Price per square foot: $279/sqft
    • Tax assessed value: $480,552
    • Annual tax amount: $4,186
    • Date on market: 5/2/2025
    • Listing terms: Cash,Conventional,Lease Back
    • Electric utility on property: Yes
    • Road surface type: Asphalt

    Price history

    DateEventPrice
    7/18/2025Sold$565,000-2.6%$279/sqft
    Source: DBAMLS #1212927 Report a problem
    6/20/2025Pending sale$579,900$287/sqft
    Source: Stellar MLS #NS1084794 Report a problem
    6/20/2025Contingent$579,900$287/sqft
    Source: DBAMLS #1212927 Report a problem
    6/11/2025Price change$579,900-1.7%$287/sqft
    Source: DBAMLS #1212927 Report a problem
    6/5/2025Price change$589,900+0%$292/sqft
    Source: DBAMLS #1212927 Report a problem
    5/20/2025Price change$589,888-1.7%$292/sqft
    Source: DBAMLS #1212927 Report a problem
    5/2/2025Listed for sale$599,888+110.5%$297/sqft
    Source: DBAMLS #1212927 Report a problem
    2/27/2014Sold$285,000-10.9%$141/sqft
    Source: DBAMLS #550670 Report a problem
    10/25/2013Listed for sale$319,900+515.2%$158/sqft
    Source: Gaff's Realty Company #550670 Report a problem
    12/5/2000Sold$52,000$26/sqft
    Source: Public Record Report a problem

    Public tax history

    YearProperty taxesTax assessment
    2025$4,217 +0.7%$480,552 +73.4%
    2024$4,187 +1.9%$277,127 +3%
    2023$4,107 +3.2%$269,056 +3%
    2022$3,980 $261,219 +3%
    2021-- $253,611 +1.4%
    2020$3,976 $250,109 +2.3%
    2019$3,976 -0.1%$244,486 +1.9%
    2018$3,981 -0.4%$239,927 +2.1%
    2017$3,998 -0.6%$234,992 +2.1%
    2016$4,023 -3.8%$230,159 +0.7%
    2015$4,180 +8.2%$228,559 +10.9%
    2014$3,862 $206,023 +1.5%
    2013-- $202,978 +1.7%
    2012-- $199,585 +3%
    2011-- $193,772 -0.9%
    2010-- $195,494 -2.2%
    2009-- $199,885 +3.1%
    2007-- $193,869 -0.5%
    2006-- $194,814 +6.1%
    2005-- $183,631 +3%
    2004-- $178,283 +1.9%
    2003-- $174,959 +2.4%
    2002-- $170,858 +314.7%
    2001-- $41,200 +28.7%
    2000-- $32,000
    Find assessor info on the county website

    Neighborhood: 32128

    Nearby schools

    GreatSchools rating
    Schools provided by the listing agent
    • Elementary: Cypress Creek
    • Middle: Creekside
    • High: Spruce Creek

    Source: DBAMLS. This data may not be complete. We recommend contacting the local school district to confirm school assignments for this home.

    Get a cash offer in 3 minutes
    Find out how much your home could sell for in as little as 3 minutes with a no-obligation cash offer.
    Estimated market value
    $569,800
    Get a cash offer in 3 minutes
    Find out how much your home could sell for in as little as 3 minutes with a no-obligation cash offer.
    Estimated market value
    $569,800