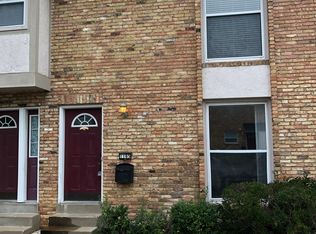
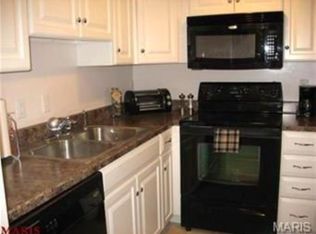
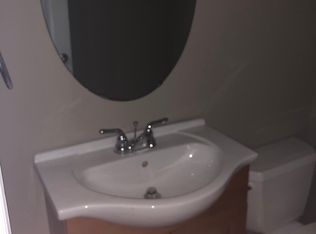
Tastefully upgraded condo comes fully furnished. Newer luxury Vinyl plank flooring, Nicely appointed kitchen. The large bedroom has a walk-in closet and a special closet for the stack washer/dryer plus the bathroom is just stunning. Enjoy good weather on the large patio/courtyard and enjoy the comfort of the fireplace in the great room on cold winter nights. Move in ready - just bring your personal belongings. It's also right by the pool in the complex. The location is ideal, minutes to 141, 364 and 270. Walk to the grocery store and enjoy the many restaurants in the immediate area. The association takes care of the snow shoveling, outside maintenance, pool, trash, water and some insurance.
Closed
Listing Provided by: Berkley Realty LLC
Bought with: Laura Callen Homes, LLC
Price Unknown
1156 Rue La Ville Walk #1156, Saint Louis, MO 63141
1beds
551sqft
Condominium
Built in 1967
-- sqft lot
$133,100 Zestimate®
$--/sqft
$1,231 Estimated rent
Home value
$133,100
$124,000 - $144,000
$1,231/mo
Zestimate® history
Owner options
List your home for rent
$1,231/mo
Rent Zestimate®
Find your next renter with Zillow Rental Manager. Plus, with online applications, you can quickly screen prospective tenants – for free.
$1,231/mo
Rent Zestimate®
Refinance and save
$137/mo
Est. payment
Refinancing to a lower rate could help reduce your monthly payments and save thousands over the life of the loan.
$137/mo
Est. payment
Explore your selling options
Work with a Zillow partner agent
Leverage their expertise and Zillow's premium Showcase listings to get your home seen by more buyers.
Get startedList with your own agent
Get your home in front of millions of buyers by listing it on Zillow.
Learn how to do itSell it yourself
Take full control of how buyers see your home on Zillow by listing For Sale by Owner (FSBO).
List your homeWhat's special
Right by the poolNicely appointed kitchenLarge bedroomWalk-in closet
Zillow last checked:
Listing updated:
Listing Provided by:
Marjorie Berkley 314-605-4418,
Berkley Realty LLC
Bought with:
Laura Callen, 2008026014
Laura Callen Homes, LLC
Source: MARIS,MLS#: 25062009 Originating MLS: St. Louis Association of REALTORS
Originating MLS: St. Louis Association of REALTORSFacts & features
Interior
Bedrooms & bathrooms
- Bedrooms: 1
- Bathrooms: 1
- Full bathrooms: 1
- Main level bathrooms: 1
- Main level bedrooms: 1
Primary bedroom
- Features: Floor Covering: Luxury Vinyl Plank
- Level: Main
Bathroom
- Features: Floor Covering: Ceramic Tile
- Level: Main
Great room
- Features: Floor Covering: Luxury Vinyl Plank
- Level: Main
Kitchen
- Features: Floor Covering: Luxury Vinyl Plank
- Level: Main
Heating
- Forced Air, Natural Gas
Cooling
- Central Air, Electric
Appliances
- Included: Stainless Steel Appliance(s), Dishwasher, Disposal, Exhaust Fan, Microwave, Built-In Electric Oven, Refrigerator, Washer/Dryer Stacked, Water Heater
- Laundry: Main Level
Features
- Flooring: Luxury Vinyl, Tile
- Has basement: No
- Number of fireplaces: 1
- Fireplace features: Great Room, Wood Burning
Interior area
- Total structure area: 551
- Total interior livable area: 551 sqft
- Finished area above ground: 551
Property
Features
- Levels: One
- Pool features: Community, Outdoor Pool
Lot
- Size: 862.49 sqft
- Features: Paved
Details
- Parcel number: 16P241113
- Special conditions: Standard
Construction
Type & style
- Home type: Condo
- Architectural style: Traditional
- Property subtype: Condominium
Materials
- Brick
Condition
- Year built: 1967
Utilities & green energy
- Electric: Ameren
- Sewer: Public Sewer
- Water: Community
- Utilities for property: Cable Available, Electricity Connected, Natural Gas Connected
Community & neighborhood
Community
- Community features: Pool, Sidewalks
Location
- Region: Saint Louis
- Subdivision: Villas On Olive Condo
HOA & financial
HOA
- Has HOA: Yes
- HOA fee: $138 monthly
- Amenities included: Association Management, Common Ground, Pool
- Services included: Insurance, Maintenance Parking/Roads, Common Area Maintenance, Exterior Maintenance, Pool Maintenance, Management, Pool, Roof, Sewer, Snow Removal, Trash, Water
- Association name: Smith Management
Other
Other facts
- Listing terms: Cash,Conventional,Private
Price history
| Date | Event | Price |
|---|---|---|
| 9/30/2025 | Sold | -- |
Source:  MARIS #25062009 Report a problem MARIS #25062009 Report a problem | ||
| 9/21/2025 | Pending sale | $135,000$245/sqft |
Source: MARIS #25062009 Report a problem | ||
| 9/10/2025 | Listed for sale | $135,000$245/sqft |
Source: MARIS #25062009 Report a problem | ||
| 4/18/2019 | Sold | -- |
Source: MARIS #19016038 Report a problem | ||
| 2/14/2019 | Sold | -- |
Source: Public Record Report a problem | ||
| 1/3/2019 | Listed for sale | -- |
Source: Auction.com Report a problem | ||
| 12/5/2006 | Sold | -- |
Source: Public Record Report a problem | ||
Public tax history
| Year | Property taxes | Tax assessment |
|---|---|---|
| 2025 | $1,298 +10.6% | $20,390 +17% |
| 2024 | $1,173 +4.2% | $17,430 |
| 2023 | $1,126 -2.6% | $17,430 +6.9% |
| 2022 | $1,155 +0.6% | $16,300 |
| 2021 | $1,148 +2.8% | $16,300 +7.2% |
| 2020 | $1,117 +47.2% | $15,210 |
| 2019 | $759 | $15,210 +55.2% |
| 2018 | $759 | $9,800 |
| 2017 | $759 +3% | $9,800 -10.6% |
| 2016 | $737 -14.1% | $10,960 |
| 2015 | $858 | $10,960 -22.4% |
| 2014 | $858 -20.6% | $14,120 |
| 2013 | $1,080 | $14,120 -21.6% |
| 2012 | -- | $18,020 |
| 2011 | -- | $18,020 +0.7% |
| 2010 | $1,216 +4.7% | $17,900 |
| 2009 | $1,161 -6% | $17,900 -9.3% |
| 2008 | $1,235 -18.9% | $19,730 |
| 2007 | $1,523 | $19,730 -14.5% |
| 2006 | $1,523 -0.7% | $23,070 |
| 2005 | $1,533 | $23,070 |
Find assessor info on the county website
Neighborhood: 63141
Nearby schools
GreatSchools rating
- 5/10Bellerive Elementary SchoolGrades: K-5Distance: 0.7 mi
- 5/10Parkway Northeast Middle SchoolGrades: 6-8Distance: 2 mi
- 6/10Parkway North High SchoolGrades: 9-12Distance: 0.8 mi
Schools provided by the listing agent
- Elementary: Bellerive Elem.
- Middle: Northeast Middle
- High: Parkway North High
Source: MARIS. This data may not be complete. We recommend contacting the local school district to confirm school assignments for this home.
Get a cash offer in 3 minutes
Find out how much your home could sell for in as little as 3 minutes with a no-obligation cash offer.
Estimated market value
$133,100
Get a cash offer in 3 minutes
Find out how much your home could sell for in as little as 3 minutes with a no-obligation cash offer.
Estimated market value
$133,100
- Missouri
- Saint Louis County
- Creve Coeur
- 63141
- 1156 Rue La Ville Walk Unit 1156
Nearby cities
Nearby zip codes
Other Creve Coeur Topics
