Welcome to this stunning Circa 1900 solid 3-brick thick Victorian offering 3767 Sq. Ft. of grand elegant living spaces & old-world charm with 5 bedrooms and 3 full baths. You will find beautiful oak flooring with stained patterns, original pine floors, lots of natural woodwork, beautiful vintage fireplace mantels, lovely crystal chandeliers, stained glass windows, original hardware, exposed brick, natural pocket doors, exceptional crown moldings, twisted rope w/brackets and dental egg & dart. There are also gorgeous Anaglypta & embossed wall coverings. Step into the grand foyer with sweeping staircase and an enormous, mounted mirror. (which will remain). To the left is the formal living room with gas fireplace. Behind the living room through pocket doors is the banquet size dining room with a gorgeous crystal chandelier. Behind the dining room you will find a full bath with tub/shower & pedestal sink. The original rear staircase is at the back of the hallway off the foyer. The eat-in kitchen with 6 burner US Range and custom vent hood, a farm style sink, marble counters, maple cabinets with a rolling library ladder for access to the tall cabinets is at the back of the house with access to the rear covered porch for all your alfresco dining needs. Just off the kitchen is the large laundry room with full size washer & dryer. Up either set of staircases to the 2nd floor where you will find 3 bedrooms and another full bath. There is a mixture of original oak and pine flooring along with new oak flooring. The front bedroom (currently used as a den) is generous in size and has a sitting room attached (which could be turned into a walk-closet). The middle bedroom, currently used as the primary, has a beautiful fireplace mantel. The rear bedroom has newer oak hardwood flooring and a glass block window. On up to the 3rd floor, you will find the rear bedroom that has another natural fireplace mantel. There is another full bath on this floor as well with exposed brick and shower. The enormous front bedroom (currently used as family room and home office) has another fireplace mantel, built in bookcases, and a wet bar in the alcove. Out to the rear yard there is off street gated parking, a small gazebo and wonderful brick patio. There are 3 separate central air systems and boiler heat with original radiators which is very comfortable moist heat and doesn't produce any dust. This is a must see for anyone that enjoys Victorian architecture and period living spaces.
Sold for $439,900
$439,900
1156 S 1st St, Louisville, KY 40203
5beds
3,767sqft
Single Family Residence
Built in 1900
7,840 Square Feet Lot
$464,500 Zestimate®
$117/sqft
$2,123 Estimated rent
Home value
$464,500
$432,000 - $502,000
$2,123/mo
Zestimate® history
Owner options
List your home for rent
$2,123/mo
Rent Zestimate®
Find your next renter with Zillow Rental Manager. Plus, with online applications, you can quickly screen prospective tenants – for free.
$2,123/mo
Rent Zestimate®
Refinance and save
$2,753/mo
Est. payment
Refinancing to a lower rate could help reduce your monthly payments and save thousands over the life of the loan.
$2,753/mo
Est. payment
Explore your selling options
Work with a Zillow partner agent
Leverage their expertise and Zillow's premium Showcase listings to get your home seen by more buyers.
Get startedList with your own agent
Get your home in front of millions of buyers by listing it on Zillow.
Learn how to do itSell it yourself
Take full control of how buyers see your home on Zillow by listing For Sale by Owner (FSBO).
List your homeWhat's special
Exceptional crown moldingsKoi pondBeautiful vintage fireplace mantelsOriginal hardwareGlass block windowSmall gazeboLovely crystal chandeliers
Zillow last checked:
Listing updated:
Listed by:
Michael Mawood 502-253-9100,
RE/MAX 100
Bought with:
Rosemary L Sims, 243788
Semonin Realtors
Source: Metro Search Inc. LLC DBA Apex MLS,MLS#: 1662712
Facts & features
Interior
Bedrooms & bathrooms
- Bedrooms: 5
- Bathrooms: 3
- Full bathrooms: 3
Bedroom
- Level: Second
Bedroom
- Level: Second
Bedroom
- Level: Second
Bedroom
- Level: Third
Bedroom
- Level: Third
Half bathroom
- Level: First
Full bathroom
- Level: Second
Full bathroom
- Level: Third
Dining room
- Level: First
Foyer
- Level: First
Kitchen
- Description: Eat-in
- Level: First
Laundry
- Level: First
Living room
- Level: First
Heating
- Natural Gas, Radiant
Cooling
- Central Air
Features
- Basement: Unfinished
- Number of fireplaces: 5
Interior area
- Total structure area: 3,767
- Total interior livable area: 3,767 sqft
- Finished area above ground: 3,767
- Finished area below ground: 0
Property
Parking
- Parking features: On Street, Off Street, Entry Rear
- Has uncovered spaces: Yes
Features
- Stories: 3
- Patio & porch: Patio, Porch
- Fencing: Privacy,Full,Wood
Lot
- Size: 7,840 Square Feet
- Dimensions: 40 x 200
- Features: Covt/Restr, Sidewalk, Level, Storm Sewer
Details
- Parcel number: 030J00660000
Construction
Type & style
- Home type: SingleFamily
- Architectural style: Traditional
- Property subtype: Single Family Residence
Materials
- Brick
- Roof: Shingle
Condition
- Year built: 1900
Utilities & green energy
- Sewer: Public Sewer
- Water: Public
- Utilities for property: Electricity Connected, Natural Gas Connected
Community & HOA
Community
- Subdivision: Old Louisville
HOA
- Has HOA: No
Location
- Region: Louisville
Financial & listing details
- Price per square foot: $117/sqft
- Date on market: 6/7/2024
- Electric utility on property: Yes
Price history
| Date | Event | Price |
|---|---|---|
| 12/20/2024 | Sold | $439,900-2.2%$117/sqft |
Source:  Metro Search Inc. LLC DBA Apex MLS #1662712 Report a problem Metro Search Inc. LLC DBA Apex MLS #1662712 Report a problem | ||
| 11/15/2024 | Pending sale | $450,000$119/sqft |
Source: Metro Search Inc. LLC DBA Apex MLS #1662712 Report a problem | ||
| 10/12/2024 | Contingent | $450,000$119/sqft |
Source: Metro Search Inc. LLC DBA Apex MLS #1662712 Report a problem | ||
| 6/7/2024 | Listed for sale | $450,000$119/sqft |
Source: Metro Search Inc. LLC DBA Apex MLS #1662712 Report a problem | ||
Public tax history
Tax history is unavailable.
Neighborhood: Old Louisville
Nearby homes
- $251,4003 bd3 ba2.3k sqft1158 S 1st St, Louisville, KY 40203Off Market
- $306,7003 bd2 ba1.8k sqft1154 S 1st St, Louisville, KY 40203Off Market
- $260,0002 bd1 ba950 sqft113 W Oak St, Louisville, KY 40203Off Market
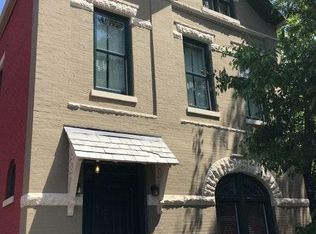
- $--1 bd1 ba700 sqft113 W Oak St APT 3, Louisville, KY 40203Off Market

- $--1 bd1 ba700 sqft113 W Oak St APT 2, Louisville, KY 40203Off Market
- $--2 bd1 ba1k sqft113 W Oak St APT 1, Louisville, KY 40203Off Market
- $--2 bd1 ba-- sqft1144 S 1st St APT 4, Louisville, KY 40203Off Market
- $363,8002 bd-- ba3.2k sqft1144 S 1st St APT 1, Louisville, KY 40203Off Market
Nearby schools
GreatSchools rating
- 9/10Engelhard Elementary SchoolGrades: K-5Distance: 0.2 mi
- 5/10Meyzeek Middle SchoolGrades: 6-8Distance: 0.6 mi
- 2/10Jeffersontown High SchoolGrades: 9-12Distance: 9.8 mi


Get pre-qualified for a loan
At Zillow Home Loans, we can pre-qualify you in as little as 5 minutes with no impact to your credit score.An equal housing lender. NMLS #10287.
Sell for more on Zillow
Get a Zillow Showcase℠ listing at no additional cost and you could sell for .
$464,500
2% more
+$9,290
With Zillow Showcase(estimated)
$473,790
Nearby cities
Nearby neighborhoods
Nearby zip codes
Other Louisville Topics
