Welcome to this inviting split-style home nestled in a well-established Westland neighborhood. This move-in ready gem features an open-concept living and dining area—perfect for hosting guests or enjoying everyday family meals. The kitchen is filled with natural light from the window above the sink, giving the space a fresh, airy feel.
Step outside to a fenced backyard offering great potential for outdoor enjoyment. A large 15' x 22' deck extends your living space and is ready for your personal touch. One of the true highlights of this property is the versatile she shed—perfect for a quiet retreat, hobby space, or home office. Attached is a screened-in patio area ideal for relaxing or entertaining while taking in the view of the yard.
The spacious primary bedroom offers direct access to the backyard, making it easy to step out and enjoy your morning coffee or evening unwind near the she shed. Conveniently located with easy access to main roads, shopping, and local amenities, this home offers comfort, space, and exciting opportunities to make it your own.
Come see it in person and imagine the possibilities—this could be your next home!
Sold for $250,000
$250,000
1156 S Carlson St, Westland, MI 48186
3beds
1,465sqft
Single Family Residence
Built in 1960
6,098 Square Feet Lot
$258,900 Zestimate®
$171/sqft
$2,091 Estimated rent
Home value
$258,900
$233,000 - $287,000
$2,091/mo
Zestimate® history
Owner options
List your home for rent
$2,091/mo
Rent Zestimate®
Find your next renter with Zillow Rental Manager. Plus, with online applications, you can quickly screen prospective tenants – for free.
$2,091/mo
Rent Zestimate®
Refinance and save
$1,830/mo
Est. payment
Refinancing to a lower rate could help reduce your monthly payments and save thousands over the life of the loan.
$1,830/mo
Est. payment
Explore your selling options
Work with a Zillow partner agent
Leverage their expertise and Zillow's premium Showcase listings to get your home seen by more buyers.
Get startedList with your own agent
Get your home in front of millions of buyers by listing it on Zillow.
Learn how to do itSell it yourself
Take full control of how buyers see your home on Zillow by listing For Sale by Owner (FSBO).
List your homeWhat's special
Fenced backyardScreened-in patio area
Zillow last checked:
Listing updated:
Listed by:
Andrew Kolic 855-477-7355,
EXP Realty Plymouth,
Justin S Ford 855-477-7355,
EXP Realty Plymouth
Bought with:
Katie A Wright, 6506046637
Keller Williams Premier
Source: Realcomp II,MLS#: 20250032514
Facts & features
Interior
Bedrooms & bathrooms
- Bedrooms: 3
- Bathrooms: 2
- Full bathrooms: 1
- 1/2 bathrooms: 1
Primary bedroom
- Level: Second
- Area: 126
- Dimensions: 14 x 9
Bedroom
- Level: Second
- Area: 110
- Dimensions: 11 x 10
Bedroom
- Level: Second
- Area: 96
- Dimensions: 12 x 8
Other
- Level: Second
Other
- Level: Lower
Dining room
- Level: Lower
- Area: 88
- Dimensions: 8 x 11
Family room
- Level: Second
- Area: 294
- Dimensions: 21 x 14
Kitchen
- Level: Lower
- Area: 88
- Dimensions: 8 x 11
Living room
- Level: Lower
- Area: 216
- Dimensions: 18 x 12
Heating
- Forced Air, Natural Gas
Appliances
- Included: Bar Fridge, Dishwasher, Dryer, Microwave, Other, Washer
Features
- Has basement: No
- Has fireplace: No
Interior area
- Total interior livable area: 1,465 sqft
- Finished area above ground: 1,465
Property
Parking
- Parking features: No Garage
Features
- Levels: Bi Level
- Entry location: MidLevelwSteps
- Pool features: None
Lot
- Size: 6,098 Square Feet
- Dimensions: 55.00 x 110.00
Details
- Parcel number: 56058010087000
- Special conditions: Short Sale No,Standard
Construction
Type & style
- Home type: SingleFamily
- Architectural style: Split Level
- Property subtype: Single Family Residence
Materials
- Brick
- Foundation: Block, Slab
Condition
- New construction: No
- Year built: 1960
Utilities & green energy
- Sewer: Public Sewer
- Water: Public
Community & HOA
Community
- Subdivision: CURTIS WOODS SUB
HOA
- Has HOA: No
Location
- Region: Westland
Financial & listing details
- Price per square foot: $171/sqft
- Tax assessed value: $44,510
- Annual tax amount: $3,380
- Date on market: 5/9/2025
- Cumulative days on market: 4 days
- Listing agreement: Exclusive Right To Sell
- Listing terms: Cash,Conventional,FHA,Va Loan
Price history
| Date | Event | Price |
|---|---|---|
| 6/25/2025 | Sold | $250,000$171/sqft |
Source:  Realcomp II #20250032514 Report a problem Realcomp II #20250032514 Report a problem | ||
| 5/14/2025 | Pending sale | $250,000$171/sqft |
Source: Realcomp II #20250032514 Report a problem | ||
| 5/9/2025 | Listed for sale | $250,000+25.1%$171/sqft |
Source: Realcomp II #20250032514 Report a problem | ||
| 10/30/2020 | Listing removed | $199,900$136/sqft |
Source: National Realty Centers Birmingham #2200077198 Report a problem | ||
| 10/27/2020 | Price change | $199,900-2.5%$136/sqft |
Source: National Realty Centers Birmingham #2200077198 Report a problem | ||
| 10/8/2020 | Listed for sale | $205,000$140/sqft |
Source: National Realty Centers Birmingham #2200077198 Report a problem | ||
| 9/24/2020 | Pending sale | $205,000$140/sqft |
Source: National Realty Centers Birmingham #2200077198 Report a problem | ||
| 9/22/2020 | Listed for sale | $205,000+371.3%$140/sqft |
Source: National Realty Centers Birmingham #2200077198 Report a problem | ||
| 1/23/2013 | Sold | $43,500-7.2%$30/sqft |
Source: Public Record Report a problem | ||
| 11/19/2012 | Price change | $46,900-7.9%$32/sqft |
Source: EMPIRE REALTY GROUP #212078998 Report a problem | ||
| 11/8/2012 | Price change | $50,900-7.3%$35/sqft |
Source: EMPIRE REALTY GROUP #212078998 Report a problem | ||
| 11/2/2012 | Price change | $54,900-12.2%$37/sqft |
Source: EMPIRE REALTY GROUP #212078998 Report a problem | ||
| 10/18/2012 | Price change | $62,500-10.6%$43/sqft |
Source: EMPIRE REALTY GROUP #212078998 Report a problem | ||
| 10/3/2012 | Price change | $69,900-12.5%$48/sqft |
Source: EMPIRE REALTY GROUP #212078998 Report a problem | ||
| 9/2/2012 | Price change | $79,900-7.1%$55/sqft |
Source: EMPIRE REALTY GROUP #212078998 Report a problem | ||
| 8/1/2012 | Listed for sale | $86,000-56.2%$59/sqft |
Source: Homepath #212078998 Report a problem | ||
| 6/19/2012 | Sold | $196,438+28%$134/sqft |
Source: Public Record Report a problem | ||
| 9/23/2004 | Sold | $153,500$105/sqft |
Source: Public Record Report a problem | ||
Public tax history
| Year | Property taxes | Tax assessment |
|---|---|---|
| 2025 | -- | $85,200 +11.1% |
| 2024 | -- | $76,700 +12.3% |
| 2023 | -- | $68,300 +4% |
| 2022 | -- | $65,700 +8.8% |
| 2021 | -- | $60,400 |
| 2020 | $3,669 +21.9% | $60,400 +3.4% |
| 2019 | $3,009 | $58,400 +19.2% |
| 2018 | $3,009 | $49,000 +8.4% |
| 2017 | -- | $45,200 |
| 2016 | $1,727 | $45,200 +11.1% |
| 2015 | $1,727 -48.9% | $40,680 +17.8% |
| 2013 | $3,379 +95.6% | $34,530 -7.6% |
| 2012 | $1,727 | $37,370 -13.9% |
| 2010 | -- | $43,380 -5.6% |
| 2009 | -- | $45,950 -26.3% |
| 2008 | $2,041 | $62,320 -3.4% |
| 2007 | -- | $64,490 +4.4% |
| 2005 | -- | $61,790 +3.7% |
| 2004 | -- | $59,580 +53.3% |
| 2001 | -- | $38,866 +3.2% |
| 2000 | $1,436 | $37,661 |
Find assessor info on the county website
Neighborhood: 48186
Nearby homes
- $260,0003 bd2 ba1.5k sqft1108 S Carlson St, Westland, MI 48186Sold

- $218,9003 bd2 ba1.4k sqft1058 S Carlson St, Westland, MI 48186Off Market
- $251,0003 bd2 ba1.8k sqft1120 S Carlson St, Westland, MI 48186Off Market
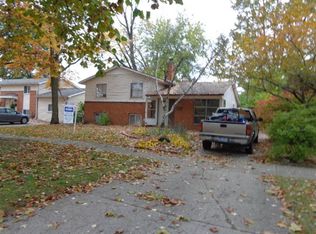
- $245,6003 bd1 ba1.3k sqft1046 S Carlson St, Westland, MI 48186Off Market
- $220,5003 bd1 ba1.5k sqft1132 S Carlson St, Westland, MI 48186Off Market
- $257,7003 bd2 ba1.7k sqft1105 Judith St, Westland, MI 48186Off Market
- $201,6003 bd1 ba1.3k sqft1034 S Carlson St, Westland, MI 48186Off Market
- $128,600-- bd-- ba-- sqft1049 S Carlson St, Westland, MI 48186Off Market
Nearby schools
GreatSchools rating
- 3/10Albert Schweitzer Elementary SchoolGrades: PK-5Distance: 0.9 mi
- 4/10John Glenn High SchoolGrades: 8-12Distance: 1 mi
- 4/10Adlai Stevenson Middle SchoolGrades: 6-8Distance: 1.2 mi
Get a cash offer in 3 minutes
Find out how much your home could sell for in as little as 3 minutes with a no-obligation cash offer.
Estimated market value
$258,900
Get a cash offer in 3 minutes
Find out how much your home could sell for in as little as 3 minutes with a no-obligation cash offer.
Estimated market value
$258,900
- Michigan
- Wayne County
- Westland
- 48186
- 1156 S Carlson St
Nearby cities
Nearby zip codes
Other Westland Topics
