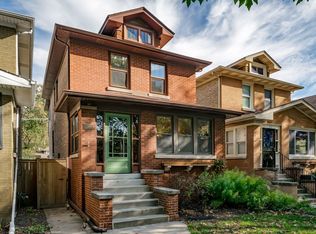
Move-In Ready. Celebrate the holidays in this freshly painted three-bedroom brick American Four Square in sought after Oak Park neighborhood. Attractive neutral paint color throughout. The first floor offers open concept living with hardwood floors, sunroom, living room with decorative fireplace, dining room and kitchen. The kitchen has granite counter tops, stainless-steel appliances, large pantry and built in area for hanging coats and backpacks. Upstairs contains three bedrooms with hardwood floors a full bathroom and linen closet. The unfinished basement has been recently waterproofed by US Waterproofing with transferable lifetime warranty and has a laundry room with included washer and dryer, workshop, toilet room and large space that can be finished as a family room. The back yard offers a brand-new maintenance free deck with pergola, second lower deck for additional entertaining space and two car garage. Many updates including - Professionally painted first and second floor (2023), water heater (2023), basement water proofing (2023), maintenance free upper deck (2023), two new toilets (2023), refrigerator (2021) and washing machine (2021). Steps away from Irving Elementary, walking distance to schools, parks, the blue line and the Oak Park Arts district. Garage is offered "as-is".
Closed
$316,000
1156 S Cuyler Ave, Oak Park, IL 60304
3beds
1,334sqft
Single Family Residence
Built in 1927
3,150 Square Feet Lot
$397,300 Zestimate®
$237/sqft
$2,379 Estimated rent
Home value
$397,300
$373,000 - $425,000
$2,379/mo
Zestimate® history
Owner options
List your home for rent
$2,379/mo
Rent Zestimate®
Find your next renter with Zillow Rental Manager. Plus, with online applications, you can quickly screen prospective tenants – for free.
$2,379/mo
Rent Zestimate®
Refinance and save
$2,255/mo
Est. payment
Refinancing to a lower rate could help reduce your monthly payments and save thousands over the life of the loan.
$2,255/mo
Est. payment
Explore your selling options
Work with a Zillow partner agent
Leverage their expertise and Zillow's premium Showcase listings to get your home seen by more buyers.
Get startedList with your own agent
Get your home in front of millions of buyers by listing it on Zillow.
Learn how to do itSell it yourself
Take full control of how buyers see your home on Zillow by listing For Sale by Owner (FSBO).
List your homeWhat's special
Professionally paintedWashing machineLinen closetLarge pantryLarge spaceLaundry roomGranite counter tops
Zillow last checked:
Listing updated:
Listed by:
Kevin Kirby 708-524-1100,
Coldwell Banker Realty
Bought with:
Kara Finnegan
Corcoran Urban Real Estate
Source: MRED as distributed by MLS GRID,MLS#: 11928411
Facts & features
Interior
Bedrooms & bathrooms
- Bedrooms: 3
- Bathrooms: 1
- Full bathrooms: 1
Rooms
- Room types: Sun Room, Workshop
Primary bedroom
- Features: Flooring (Hardwood)
- Level: Second
- Area: 140 Square Feet
- Dimensions: 14X10
Bedroom 2
- Features: Flooring (Hardwood)
- Level: Second
- Area: 108 Square Feet
- Dimensions: 12X09
Bedroom 3
- Features: Flooring (Hardwood)
- Level: Second
- Area: 90 Square Feet
- Dimensions: 10X09
Dining room
- Features: Flooring (Hardwood)
- Level: Main
- Area: 153 Square Feet
- Dimensions: 17X09
Kitchen
- Features: Kitchen (Galley), Flooring (Hardwood)
- Level: Main
- Area: 120 Square Feet
- Dimensions: 15X08
Laundry
- Level: Basement
- Area: 64 Square Feet
- Dimensions: 8X8
Living room
- Features: Flooring (Hardwood)
- Level: Main
- Area: 182 Square Feet
- Dimensions: 14X13
Sun room
- Features: Flooring (Hardwood)
- Level: Main
- Area: 77 Square Feet
- Dimensions: 11X07
Other
- Features: Flooring (Other)
- Level: Basement
- Area: 140 Square Feet
- Dimensions: 10X14
Heating
- Natural Gas, Steam, Radiator(s)
Cooling
- Wall Unit(s)
Appliances
- Included: Range, Microwave, Dishwasher, Refrigerator, Washer, Dryer, Stainless Steel Appliance(s), Gas Oven, Gas Water Heater
- Laundry: Gas Dryer Hookup, Sink
Features
- Bookcases, Granite Counters, Replacement Windows, Workshop
- Flooring: Hardwood
- Windows: Replacement Windows
- Basement: Unfinished,Full
- Number of fireplaces: 1
- Fireplace features: Decorative, Living Room
Interior area
- Total structure area: 0
- Total interior livable area: 1,334 sqft
Property
Parking
- Total spaces: 2
- Parking features: Off Alley, Garage Door Opener, On Site, Garage Owned, Detached, Garage
- Garage spaces: 2
- Has uncovered spaces: Yes
Accessibility
- Accessibility features: No Disability Access
Features
- Stories: 2
- Patio & porch: Deck
- Fencing: Chain Link
Lot
- Size: 3,150 Square Feet
- Dimensions: 25X126
Details
- Additional structures: Pergola
- Parcel number: 16173250040000
- Special conditions: None
- Other equipment: Ceiling Fan(s), Sump Pump
Construction
Type & style
- Home type: SingleFamily
- Architectural style: American 4-Sq.
- Property subtype: Single Family Residence
Materials
- Brick
- Foundation: Concrete Perimeter
- Roof: Asphalt
Condition
- New construction: No
- Year built: 1927
Utilities & green energy
- Electric: Circuit Breakers
- Sewer: Public Sewer
- Water: Lake Michigan
Community & HOA
Community
- Features: Curbs, Sidewalks, Street Lights, Street Paved
- Security: Carbon Monoxide Detector(s)
HOA
- Services included: None
Location
- Region: Oak Park
Financial & listing details
- Price per square foot: $237/sqft
- Tax assessed value: $330,000
- Annual tax amount: $9,777
- Date on market: 12/10/2023
- Listing terms: Conventional
- Ownership: Fee Simple
Price history
| Date | Event | Price |
|---|---|---|
| 1/16/2024 | Sold | $316,000+2.3%$237/sqft |
Source:  MRED as distributed by MLS GRID #11928411 Report a problem MRED as distributed by MLS GRID #11928411 Report a problem | ||
| 12/14/2023 | Contingent | $309,000$232/sqft |
Source: MRED as distributed by MLS GRID #11928411 Report a problem | ||
| 11/20/2023 | Listed for sale | $309,000+7.3%$232/sqft |
Source: MRED as distributed by MLS GRID #11928411 Report a problem | ||
| 7/23/2015 | Sold | $288,000-3.7%$216/sqft |
Source: MRED as distributed by MLS GRID #08934860 Report a problem | ||
| 6/5/2015 | Pending sale | $299,000$224/sqft |
Source: RE/MAX In The Village Realtors #08934860 Report a problem | ||
| 5/28/2015 | Listed for sale | $299,000-0.3%$224/sqft |
Source: RE/MAX In The Village Realtors #08934860 Report a problem | ||
| 11/21/2014 | Listing removed | $299,900$225/sqft |
Source: Gagliardo Realty Associates LLC #08678545 Report a problem | ||
| 8/7/2014 | Listed for sale | $299,900$225/sqft |
Source: Gagliardo Realty Associates LLC #08678545 Report a problem | ||
| 7/29/2014 | Pending sale | $299,900$225/sqft |
Source: Gagliardo Realty Associates LLC #08678545 Report a problem | ||
| 7/22/2014 | Listed for sale | $299,900+12.5%$225/sqft |
Source: Gagliardo Realty Associates LLC #08678545 Report a problem | ||
| 12/1/2009 | Sold | $266,500+15.9%$200/sqft |
Source: Public Record Report a problem | ||
| 11/13/2007 | Sold | $230,000+26%$172/sqft |
Source: Public Record Report a problem | ||
| 4/5/2006 | Sold | $182,500$137/sqft |
Source: Public Record Report a problem | ||
Public tax history
| Year | Property taxes | Tax assessment |
|---|---|---|
| 2024 | $9,404 -2.8% | $33,000 |
| 2023 | $9,677 -1% | $33,000 +14.3% |
| 2022 | $9,777 +2.3% | $28,882 |
| 2021 | $9,561 +1.6% | $28,882 |
| 2020 | $9,411 -11.5% | $28,882 -7.3% |
| 2019 | $10,633 +3.9% | $31,143 |
| 2018 | $10,232 +2% | $31,143 |
| 2017 | $10,029 +12.5% | $31,143 +26.4% |
| 2016 | $8,915 +0.3% | $24,648 |
| 2015 | $8,889 +7.6% | $24,648 |
| 2014 | $8,260 -1.9% | $24,648 -4.7% |
| 2013 | $8,417 +0% | $25,862 |
| 2012 | $8,414 +3.8% | $25,862 |
| 2011 | $8,106 -5.4% | $25,862 -11.9% |
| 2010 | $8,566 +4.6% | $29,361 |
| 2009 | $8,191 +13.1% | $29,361 -7% |
| 2008 | $7,240 -1.7% | $31,570 +1.8% |
| 2007 | $7,367 +28.8% | $31,019 |
| 2006 | $5,719 -3.3% | $31,019 |
| 2005 | $5,914 +23.8% | $31,019 +57% |
| 2004 | $4,776 +7.1% | $19,757 |
| 2003 | $4,459 +3.9% | $19,757 |
| 2002 | $4,292 +29.4% | $19,757 +39.2% |
| 2001 | $3,317 +3.4% | $14,191 |
| 2000 | $3,208 +7% | $14,191 |
| 1999 | $2,998 | $14,191 |
Find assessor info on the county website
Neighborhood: 60304
Nearby homes
- $456,1003 bd1 ba1.3k sqft1158 S Cuyler Ave, Oak Park, IL 60304Off Market

- $521,0004 bd2 ba1.2k sqft1154 S Cuyler Ave, Oak Park, IL 60304Off Market

- $402,0003 bd1 ba1.3k sqft1160 S Cuyler Ave, Oak Park, IL 60304Sold
- $654,7004 bd2 ba3.1k sqft1152 S Cuyler Ave, Oak Park, IL 60304Off Market

- $392,0003 bd2 ba1.2k sqft1162 S Cuyler Ave, Oak Park, IL 60304Off Market
- $524,6003 bd1 ba1.4k sqft1150 S Cuyler Ave, Oak Park, IL 60304Off Market
- $348,6003 bd1 ba1.2k sqft1164 S Cuyler Ave, Oak Park, IL 60304Off Market
- $600,0004 bd3 ba2.8k sqft1166 S Cuyler Ave, Oak Park, IL 60304Sold
Nearby schools
GreatSchools rating
- 9/10Irving Elementary SchoolGrades: K-5Distance: 0.1 mi
- 7/10Percy Julian Middle SchoolGrades: 6-8Distance: 1 mi
- 10/10Oak Park & River Forest High SchoolGrades: 9-12Distance: 1.6 mi
Schools provided by the listing agent
- Elementary: Irving Elementary School
- Middle: Percy Julian Middle School
- High: Oak Park & River Forest High Sch
- District: 97
Source: MRED as distributed by MLS GRID. This data may not be complete. We recommend contacting the local school district to confirm school assignments for this home.
Get a cash offer in 3 minutes
Find out how much your home could sell for in as little as 3 minutes with a no-obligation cash offer.
Estimated market value
$397,300
Get a cash offer in 3 minutes
Find out how much your home could sell for in as little as 3 minutes with a no-obligation cash offer.
Estimated market value
$397,300
- Illinois
- Cook County
- Oak Park
- 60304
- 1156 S Cuyler Ave
Nearby cities
Nearby zip codes
Other Oak Park Topics
